FIRST FLOOR MASTER BEDROOM! BUILDERS MODLEL HOME LOADED WITH EXTRAS! A townhouse life-style with out attached walls. The Munhall Glen HOA maintains the landscaping including cutting the grass and shoveling the snow from driveways and sidewalks. Minutes from downtown St. Charles, Fox River and easy access to I88 via Kirk Road. The custom Harrison features a modern craftsman elevation with front porch. Too many amenities to list including a full look-out basement, Medalist trim with wainscoting and designer details, fireplace & 10' coffered ceiling in great room, custom kitchen with added cabinets including wine refrigerator and coffee bar, Calacatta Gold quartz countertops with tile backsplash, first floor main bedroom has tall bay windows, a private bath with walk-in closet, oversize tile & glass shower and 66" Fiore free standing tub, second floor loft with skylight windows, 2x6 exterior walls, James Hardie siding for low maintenance, architectural grade shingles, Nu-wool insulation, Energy seal, Pela low-e wood windows with aluminum exterior cladding, 96% high efficiency furnace and AC, an Energy Recovery Ventilation (ERV) and Lennox PureAir Merv 16 air purification system with UVA light, deluxe landscaping and more. Neighborhood construction near completed with only five remaining lots.
Closed
$785,000
1572 Dempsey Dr, Saint Charles, IL 60174
3beds
2,833sqft
Single Family Residence
Built in 2022
-- sqft lot
$808,800 Zestimate®
$277/sqft
$4,148 Estimated rent
Home value
$808,800
$728,000 - $898,000
$4,148/mo
Zestimate® history
Owner options
List your home for rent
$4,148/mo
Rent Zestimate®
Find your next renter with Zillow Rental Manager. Plus, with online applications, you can quickly screen prospective tenants – for free.
$4,148/mo
Rent Zestimate®
Refinance and save
$4,900/mo
Est. payment
Refinancing to a lower rate could help reduce your monthly payments and save thousands over the life of the loan.
$4,900/mo
Est. payment
Explore your selling options
Work with a Zillow partner agent
Leverage their expertise and Zillow's premium Showcase listings to get your home seen by more buyers.
Get startedList with your own agent
Get your home in front of millions of buyers by listing it on Zillow.
Learn how to do itSell it yourself
Take full control of how buyers see your home on Zillow by listing For Sale by Owner (FSBO).
List your homeWhat's special
Full look-out basementFirst floor master bedroomDeluxe landscapingCustom kitchenPela low-e wood windowsCalacatta gold quartz countertops
Zillow last checked:
Listing updated:
Listed by:
William Whelan 630-292-8100,
William J Whelan
Bought with:
Cristina Panagopoulos
Compass
Source: MRED as distributed by MLS GRID,MLS#: 12486759
Facts & features
Interior
Bedrooms & bathrooms
- Bedrooms: 3
- Bathrooms: 3
- Full bathrooms: 3
Rooms
- Room types: Breakfast Room, Study, Great Room, Loft, Sitting Room, Foyer, Walk In Closet
Primary bedroom
- Features: Flooring (Carpet), Bathroom (Full, Double Sink, Tub & Separate Shwr)
- Level: Main
- Area: 234 Square Feet
- Dimensions: 18X13
Bedroom 2
- Features: Flooring (Hardwood)
- Level: Main
- Area: 180 Square Feet
- Dimensions: 12X15
Bedroom 3
- Features: Flooring (Carpet)
- Level: Second
- Area: 168 Square Feet
- Dimensions: 14X12
Breakfast room
- Features: Flooring (Hardwood)
- Level: Main
- Area: 110 Square Feet
- Dimensions: 11X10
Dining room
- Features: Flooring (Hardwood)
- Level: Main
- Area: 180 Square Feet
- Dimensions: 12X15
Foyer
- Features: Flooring (Hardwood)
- Level: Main
- Area: 91 Square Feet
- Dimensions: 7X13
Great room
- Features: Flooring (Hardwood)
- Level: Main
- Area: 225 Square Feet
- Dimensions: 15X15
Kitchen
- Features: Kitchen (Eating Area-Breakfast Bar, Island, Pantry-Closet, Breakfast Room, Custom Cabinetry, Updated Kitchen), Flooring (Hardwood)
- Level: Main
- Area: 221 Square Feet
- Dimensions: 13X17
Laundry
- Features: Flooring (Ceramic Tile)
- Level: Main
- Area: 88 Square Feet
- Dimensions: 11X8
Loft
- Features: Flooring (Carpet)
- Level: Second
- Area: 238 Square Feet
- Dimensions: 17X14
Sitting room
- Features: Flooring (Carpet)
- Level: Second
- Area: 144 Square Feet
- Dimensions: 9X16
Study
- Features: Flooring (Carpet)
- Level: Second
- Area: 168 Square Feet
- Dimensions: 12X14
Walk in closet
- Features: Flooring (Carpet)
- Level: Main
- Area: 80 Square Feet
- Dimensions: 8X10
Heating
- Natural Gas, Forced Air
Cooling
- Central Air, High Efficiency (SEER 14+)
Appliances
- Included: Microwave, Dishwasher, Refrigerator, Disposal, Stainless Steel Appliance(s), Wine Refrigerator, Cooktop, Range Hood, Gas Cooktop, Oven, Humidifier, Gas Water Heater
- Laundry: Main Level, Gas Dryer Hookup
Features
- 1st Floor Bedroom, 1st Floor Full Bath, Walk-In Closet(s), High Ceilings, Open Floorplan
- Flooring: Hardwood
- Basement: Unfinished,Partial Exposure,Full,Daylight
- Number of fireplaces: 1
- Fireplace features: Gas Log, Heatilator, Great Room
Interior area
- Total structure area: 4,568
- Total interior livable area: 2,833 sqft
Property
Parking
- Total spaces: 2
- Parking features: Asphalt, Garage Door Opener, Garage, Yes, Garage Owned, Attached
- Attached garage spaces: 2
- Has uncovered spaces: Yes
Accessibility
- Accessibility features: No Disability Access
Features
- Stories: 2
- Patio & porch: Deck
Lot
- Dimensions: 54 x 118 x 53 x 121
- Features: Landscaped
Details
- Parcel number: 0926378053
- Special conditions: None
- Other equipment: Sump Pump, Air Purifier, Air Exchanger
Construction
Type & style
- Home type: SingleFamily
- Property subtype: Single Family Residence
Materials
- Stone, Fiber Cement
- Foundation: Concrete Perimeter
- Roof: Asphalt
Condition
- New construction: No
- Year built: 2022
Details
- Builder model: Harrison Craftsman
Utilities & green energy
- Electric: Circuit Breakers, 200+ Amp Service
- Sewer: Public Sewer
- Water: Public
Community & HOA
Community
- Features: Curbs, Sidewalks, Street Lights, Street Paved
- Security: Carbon Monoxide Detector(s)
- Subdivision: Munhall Glen
HOA
- Has HOA: Yes
- Services included: Lawn Care, Snow Removal, Other
- HOA fee: $175 monthly
Location
- Region: Saint Charles
Financial & listing details
- Price per square foot: $277/sqft
- Date on market: 10/2/2025
- Listing terms: Cash
- Ownership: Fee Simple w/ HO Assn.
Price history
| Date | Event | Price |
|---|---|---|
| 1/20/2026 | Sold | $785,000-1.8%$277/sqft |
Source:  MRED as distributed by MLS GRID #12486759 Report a problem MRED as distributed by MLS GRID #12486759 Report a problem | ||
| 12/9/2025 | Pending sale | $799,000$282/sqft |
Source: MRED as distributed by MLS GRID #12486759 Report a problem | ||
| 10/8/2025 | Contingent | $799,000$282/sqft |
Source: MRED as distributed by MLS GRID #12486759 Report a problem | ||
| 10/2/2025 | Listed for sale | $799,000+39.5%$282/sqft |
Source: MRED as distributed by MLS GRID #12486759 Report a problem | ||
| 5/10/2024 | Listing removed | -- |
Source:  Airhart Construction Report a problem Airhart Construction Report a problem | ||
| 4/13/2024 | Price change | $572,600+0.5%$202/sqft |
Source: Airhart Construction Report a problem | ||
| 3/9/2024 | Price change | $569,900+2.6%$201/sqft |
Source: Airhart Construction Report a problem | ||
| 2/17/2024 | Price change | $555,600-2.7%$196/sqft |
Source: Airhart Construction Report a problem | ||
| 12/15/2023 | Listed for sale | $571,000-17.9%$202/sqft |
Source: Airhart Construction Report a problem | ||
| 10/20/2023 | Listing removed | -- |
Source: Airhart Construction Report a problem | ||
| 11/12/2022 | Listed for sale | $695,900$246/sqft |
Source: Airhart Construction Report a problem | ||
Public tax history
Tax history is unavailable.
Neighborhood: 60174
Nearby homes
- $99,0273 bd1 ba1.1k sqft872 Munhall Ave, Saint Charles, IL 60174Off Market

- $442,1004 bd1 ba1.7k sqft1540 Adams Ave, Saint Charles, IL 60174Off Market
- $397,1004 bd1 ba1.6k sqft1550 Adams Ave, St Charles, IL 60174Off Market
- $422,4004 bd1 ba1.6k sqft1530 Adams Ave, St Charles, IL 60174Off Market
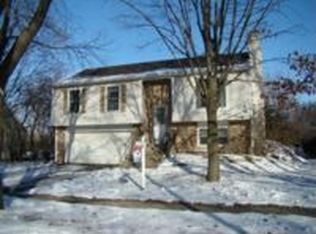
- $417,7004 bd1 ba1.4k sqft1560 Adams Ave, St Charles, IL 60174Off Market
- $507,0003 bd1 ba2.4k sqft870 Munhall Ave, Saint Charles, IL 60174Off Market
- $498,3004 bd1 ba1.7k sqft840 Munhall Ave, St Charles, IL 60174Off Market
- $463,1004 bd3 ba1.8k sqft1520 Adams Ave, St Charles, IL 60174Off Market
- $433,1004 bd1 ba1.8k sqft1570 Adams Ave, Saint Charles, IL 60174Off Market
Nearby schools
GreatSchools rating
- 8/10Munhall Elementary SchoolGrades: K-5Distance: 0.6 mi
- 7/10Wredling Middle SchoolGrades: 6-8Distance: 1.5 mi
- 7/10St Charles East High SchoolGrades: 9-12Distance: 1.3 mi
Schools provided by the listing agent
- Elementary: Fox Ridge Elementary School
- Middle: Wredling Middle School
- High: St Charles East High School
- District: 303
Source: MRED as distributed by MLS GRID. This data may not be complete. We recommend contacting the local school district to confirm school assignments for this home.
Get a cash offer in 3 minutes
Find out how much your home could sell for in as little as 3 minutes with a no-obligation cash offer.
Estimated market value
$808,800
Get a cash offer in 3 minutes
Find out how much your home could sell for in as little as 3 minutes with a no-obligation cash offer.
Estimated market value
$808,800
- Illinois
- Kane County
- Saint Charles
- 60174
- 1572 Dempsey Dr
Nearby cities
Nearby neighborhoods
Nearby zip codes
Other Saint Charles Topics
