Skip main navigation
Sold for $815,000
  • $815,000

    1572 Dunkeld Way, Bel Air, MD 21015

    4beds
    4,662sqft
    Townhouse
    Built in 2011
    7,575 Square Feet Lot
    $833,200 Zestimate®
    $175/sqft
    $4,208 Estimated rent

    Home value

    $833,200

    $792,000 - $875,000

    $4,208/mo

    Zestimate® history
    Loading
    Loading...

    Owner options

    List your home for rent

    $4,208/mo

    Rent Zestimate®

    Find your next renter with Zillow Rental Manager. Plus, with online applications, you can quickly screen prospective tenants – for free.

    Learn more

    $4,208/mo

    Rent Zestimate®

    Refinance and save

    $5,447/mo

    Est. payment

    Refinancing to a lower rate could help reduce your monthly payments and save thousands over the life of the loan.

    See today's rates

    $5,447/mo

    Est. payment

    Explore your selling options

    Work with a Zillow partner agent

    Leverage their expertise and Zillow's premium Showcase listings to get your home seen by more buyers.

    Get started

    List with your own agent

    Get your home in front of millions of buyers by listing it on Zillow.

    Learn how to do it

    Sell it yourself

    Take full control of how buyers see your home on Zillow by listing For Sale by Owner (FSBO).

    List your home

    What's special

    Vast islandRec roomCustom moldingsState-of-the-art paneled appliancesSoaring cathedral ceilingsCoffered ceilingsGranite countertops
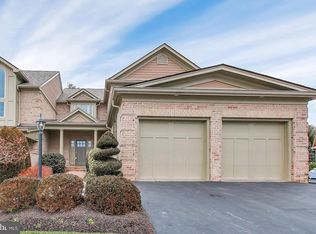
    Nestled in the coveted Glenangus community, this elegantly designed all-brick villa stands as a testament to luxurious living. Spanning over 4,600 SF, this residence is not just a home, but an experience waiting to be cherished. Upon entering, you're welcomed by the grandeur of a two-story foyer, graced with a stunning chandelier. Beautiful hardwood flooring flows seamlessly throughout the home, which is further accentuated by 9ft+ ceiling heights, custom moldings, and coffered ceilings. At the heart of the home, a chef-inspired kitchen unfolds, adorned with architectural columns. It boasts granite countertops, a vast island with a stainless steel sink, cream-colored cabinets illuminated with under-cabinet lighting, and state-of-the-art paneled appliances. The kitchen seamlessly connects to the dining room, leading further to a sunlit sunroom with soaring cathedral ceilings, and an inviting great room centered around a cozy gas fireplace with a marble surround. The expansive rear Trex deck, enclosed by a brick privacy wall, offers an idyllic space for relaxation, leading to a serene rear yard nestled against a backdrop of trees. Ascend via the elevator or the ornate front staircase to the upper level. Here, the allure of hardwood continues into two bedrooms, a full bathroom, and a sitting area. The primary bedroom stands as a retreat, with its tray ceiling, dual walk-in closets fitted with custom shelving, and a lavish ensuite bath. This sanctuary features dual vanities, a water closet, and a skylight-enhanced walk-in shower. The villa's charm is further extended to the finished lower level, presenting a rec room, wet bar, a fourth bedroom, and a full bathroom, ensuring diverse spaces for both relaxation and entertainment. Practicality meets luxury with the villa's three-level elevator access, a spacious two-car garage, and dual-zone heating. Recent enhancements, including select appliance updates, a refreshed kitchen backsplash, and a renewed primary bedroom, ensure the villa remains at the pinnacle of modern comfort.

    Zillow last checked:

    Listing updated:

    Listed by:

    Lee Tessier 410-638-9555,

    EXP Realty, LLC,

    Listing Team: Lee Tessier Team, Co-Listing Team: Lee Tessier Team,Co-Listing Agent: Reed J Stupalski 410-688-4042,

    EXP Realty, LLC

    Bought with:

    DEANNA TOWNSLEY

    Streett Hopkins Real Estate, LLC

    Source: Bright MLS,MLS#: MDHR2025614MLS Logo

    Facts & features

    Interior

    Bedrooms & bathrooms
    • Bedrooms: 4
    • Bathrooms: 4
    • Full bathrooms: 3
    • 1/2 bathrooms: 1
    • Main level bathrooms: 1
    Rooms
    • Room types: Living Room, Dining Room, Primary Bedroom, Bedroom 2, Bedroom 3, Bedroom 4, Kitchen, Foyer, Sun/Florida Room, Laundry, Loft, Recreation Room, Storage Room, Utility Room
    Basement
    • Area: 1200
    Heating
    • Forced Air, Natural Gas
    Cooling
    • Central Air, Ceiling Fan(s), Electric
    Appliances
    • Included: Microwave, Built-In Range, Dishwasher, Disposal, Dryer, Oven/Range - Gas, Refrigerator, Stainless Steel Appliance(s), Washer, Cooktop, Oven, Ice Maker, Range Hood, Water Heater, Gas Water Heater
    • Laundry: Upper Level, Laundry Room
    Features
    • Ceiling Fan(s), Elevator, Attic, Built-in Features, Chair Railings, Crown Molding, Dining Area, Open Floorplan, Kitchen Island, Pantry, Primary Bath(s), Recessed Lighting, Bathroom - Tub Shower, Upgraded Countertops, Wainscotting, Walk-In Closet(s), Bar, Formal/Separate Dining Room, Eat-in Kitchen, Kitchen - Gourmet, 9'+ Ceilings, Dry Wall, Tray Ceiling(s), Cathedral Ceiling(s), 2 Story Ceilings
    • Flooring: Hardwood, Tile/Brick, Carpet, Concrete, Wood
    • Windows: Double Pane Windows, Skylight(s)
    • Basement: Full,Partially Finished,Windows,Walk-Out Access
    • Number of fireplaces: 1
    • Fireplace features: Gas/Propane, Mantel(s), Marble
    Interior area
    • Total structure area: 4,662
    • Total interior livable area: 4,662 sqft
    • Finished area above ground: 3,462
    • Finished area below ground: 1,200

    Property

    Parking
    • Total spaces: 2
    • Parking features: Garage Door Opener, Garage Faces Front, Inside Entrance, Asphalt, Attached, Driveway
    • Attached garage spaces: 2
    • Has uncovered spaces: Yes
    Accessibility
    • Accessibility features: Accessible Elevator Installed
    Features
    • Levels: Three
    • Stories: 3
    • Patio & porch: Deck, Porch
    • Exterior features: Sidewalks
    • Pool features: None
    Lot
    • Size: 7,575 Square Feet
    Details
    • Additional structures: Above Grade, Below Grade
    • Parcel number: 1301368176
    • Zoning: R1COS
    • Special conditions: Standard
    • Other equipment: None

    Construction

    Type & style
    • Home type: Townhouse
    • Architectural style: Villa,Colonial
    • Property subtype: Townhouse
    Materials
    • Brick
    • Foundation: Brick/Mortar
    • Roof: Shingle,Asphalt
    Condition
    • Excellent
    • New construction: No
    • Year built: 2011
    Details
    • Builder name: GLENANGUS HOMES

    Utilities & green energy

    • Sewer: Public Sewer
    • Water: Public

    Community & HOA

    Community
    • Subdivision: Glenangus
    HOA
    • Has HOA: Yes
    • Services included: Snow Removal, Trash, Maintenance Grounds
    • HOA fee: $532 quarterly
    • HOA name: GLENANGUS HOMEOWNERS ASSOCIATION - DUNKELD GROUP
    Location
    • Region: Bel Air

    Financial & listing details

    • Price per square foot: $175/sqft
    • Tax assessed value: $504,500
    • Annual tax amount: $5,499
    • Date on market: 9/20/2023
    • Listing agreement: Exclusive Right To Sell
    • Inclusions: See Disclosures
    • Exclusions: See Disclosures - Refrigerator In Garage, Freezer, Curtain Rods
    • Ownership: Fee Simple

    Price history

    DateEventPrice
    10/31/2023Sold$815,000+1.9%$175/sqft
    Source: Bright MLS #MDHR2025614 Report a problem
    9/24/2023Pending sale$800,000$172/sqft
    Source: Bright MLS #MDHR2025614 Report a problem
    9/22/2023Listing removed--
    Source: Bright MLS #MDHR2025614 Report a problem
    9/20/2023Listed for sale$800,000+0%$172/sqft
    Source: Bright MLS #MDHR2025614 Report a problem
    8/27/2023Listing removed$799,900$172/sqft
    Source: Bright MLS #MDHR2023680 Report a problem
    7/26/2023Listed for sale$799,900+28.2%$172/sqft
    Source: Bright MLS #MDHR2023680 Report a problem
    10/13/2010Sold$624,000+4%$134/sqft
    Source: Public Record Report a problem
    4/30/2010Price change$599,900+0.1%$129/sqft
    Source: Long And Foster Realtors #A2584E72CAD1 Report a problem
    7/18/2009Listed for sale$599,500$129/sqft
    Source: Long & Foster Real Estate, Inc. #HR7108069 Report a problem

    Public tax history

    YearProperty taxesTax assessment
    2025$6,680 +5.5%$657,233 +13.1%
    2024$6,331 +15.1%$580,867 +15.1%
    2023$5,499 $504,500
    2022$5,499 -4.3%$504,500
    2021$5,746 -1.7%$504,500 -0.4%
    2020$5,847 $506,700
    2019$5,847 $506,700
    2018$5,847 -6.8%$506,700 -6.8%
    2017$6,273 +4380.8%$543,600 +4.6%
    2016$140 $519,467 +4.9%
    2015$140 -97.7%$495,333 +5.1%
    2014$6,107 $471,200
    2013-- $471,200
    2012-- $471,200 -9.7%
    2011-- $521,800 +702.8%
    2010-- $65,000
    2009-- $65,000
    2008-- $65,000 +8.3%
    2007-- $60,000 +9.1%
    2006-- $55,000 +10%
    2005-- $50,000
    Find assessor info on the county website

    Neighborhood: 21015

    Nearby schools

    GreatSchools rating
    Schools provided by the listing agent
    • Elementary: Homestead / Wakefield
    • Middle: Patterson Mill
    • High: Patterson Mill
    • District: Harford County Public Schools

    Source: Bright MLS. This data may not be complete. We recommend contacting the local school district to confirm school assignments for this home.

    Get a cash offer in 3 minutes
    Find out how much your home could sell for in as little as 3 minutes with a no-obligation cash offer.
    Estimated market value
    $833,200
    Get a cash offer in 3 minutes
    Find out how much your home could sell for in as little as 3 minutes with a no-obligation cash offer.
    Estimated market value
    $833,200