Skip main navigation
Off market
Street View
  • $363,400

    1572 E Gabrilla Dr, Casa Grande, AZ 85122

    4beds
    2,473sqft
    SingleFamily
    Built in 2004
    7,357 Square Feet Lot
    $363,400 Zestimate®
    $147/sqft
    $2,454 Estimated rent

    Home value

    $363,400

    $342,000 - $385,000

    $2,454/mo

    Zestimate® history
    Loading
    Loading...

    Owner options

    List your home for rent

    $2,454/mo

    Rent Zestimate®

    Find your next renter with Zillow Rental Manager. Plus, with online applications, you can quickly screen prospective tenants – for free.

    Learn more

    $2,454/mo

    Rent Zestimate®

    Refinance and save

    $2,176/mo

    Est. payment

    Refinancing to a lower rate could help reduce your monthly payments and save thousands over the life of the loan.

    See today's rates

    $2,176/mo

    Est. payment

    Explore your selling options

    Work with a Zillow partner agent

    Leverage their expertise and Zillow's premium Showcase listings to get your home seen by more buyers.

    Get started

    List with your own agent

    Get your home in front of millions of buyers by listing it on Zillow.

    Learn how to do it

    Sell it yourself

    Take full control of how buyers see your home on Zillow by listing For Sale by Owner (FSBO).

    List your home

    What's special

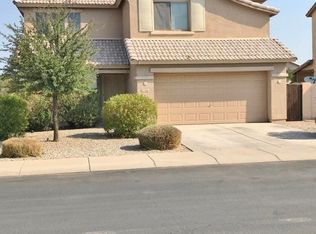
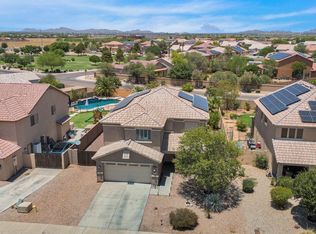
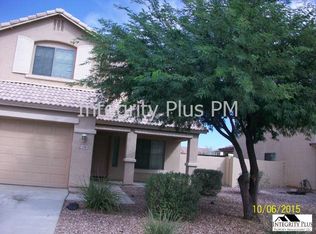
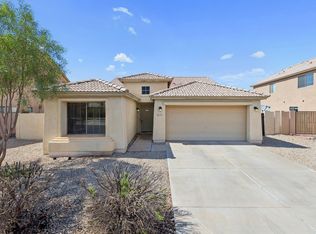
    The home has an open floor plan, it's light and airy, there are large windows overlooking the garden and pool. The great room has an 18 ft. vaulted ceiling. The view out the bay window looks directly out to the Italian water fountain, landscaped yard on irrigation system, and swimming pool. The kitchen has ample room with stainless steel microwave, side by side refrigerator, dishwasher, Induction range along with a recently installed RO drinking water system. Kitchen also has a food pantry. Between the kitchen and dining room is a small "butlers" pantry with a countertop and cupboards beneath. The living area faces the northwest. All of the bedrooms are located upstairs with the master having its own bathtub and walk-In shower, with 2 walk-in closets. Another full bath is located between the other bedrooms. The laundry room is located in an area of the home where it can't disturb anyone. It has an extra large capacity Maytag washer and large capacity GE dryer which is front loading and on a pedestal. House has a stucco exterior/plaster interrior, and the backyard has a cinder block wall with both being recently painted. All the plants are on a drip irrigation system. Located on the far side of the pool is a built in pergola where you can relax or bbq. All the doors to the outside that have access to the pool (3) are on a required child safety lock system, along with the side gate of the home. The pool was installed in 2012 and has a energy saving pool pump and a very efficient cleaning system. On the side of the home are 2 prefabricated sheds. Solar roof panels were installed in 2013 along with pigeon netting around them and in any place they would choose to nest. The garage is 2 car with automatic door openers. A refreshment frig and a free standing freezer (freezer purchased in 2022) are located in the garage. There are outdoor cameras integrated into the Ring doorbell system and interior cameras as well. A new garage door lock with touch pad leads into the attached garage. Installed in 2023, two brand new Heat Pumps, upstairs, downstairs, very quiet!

    This property is not currently displayed as for sale or rent on Zillow. This may be different from what's on other websites or public sources.

    Facts & features

    Interior

    Bedrooms & bathrooms
    • Bedrooms: 4
    • Bathrooms: 3
    • Full bathrooms: 2
    • 1/2 bathrooms: 1
    Heating
    • Forced air, Heat pump, Electric, Solar
    Cooling
    • Central, Solar
    Appliances
    • Included: Dishwasher, Dryer, Freezer, Garbage disposal, Microwave, Range / Oven, Refrigerator, Washer
    Features
    • Flooring: Tile, Carpet
    • Basement: None
    • Has fireplace: No
    Interior area
    • Total interior livable area: 2,473 sqft

    Property

    Parking
    • Total spaces: 2
    • Parking features: Garage - Attached
    Features
    • Exterior features: Stucco
    • Has view: Yes
    • View description: None
    Lot
    • Size: 7,357 Square Feet
    Details
    • Parcel number: 50515176

    Construction

    Type & style
    • Home type: SingleFamily
    Materials
    • steel
    • Roof: Tile
    Condition
    • Year built: 2004

    Community & HOA

    HOA
    • Has HOA: Yes
    • HOA fee: $45 monthly
    Location
    • Region: Casa Grande

    Financial & listing details

    • Price per square foot: $147/sqft
    • Tax assessed value: $273,025
    • Annual tax amount: $1,791

    Price history

    DateEventPrice
    2/7/2012Sold$115,000-40.5%$47/sqft
    Source: ARMLS #4694780 Report a problem
    3/31/2005Sold$193,416$78/sqft
    Source: Public Record Report a problem

    Public tax history

    YearProperty taxesTax assessment
    2026$1,791 +6.2%$27,301 +10.6%
    2025$1,686 -2.5%$24,678 -16.1%
    2024$1,729 +1.5%$29,401 +28.4%
    2023$1,704 -5.8%$22,904 -10.9%
    2022$1,808 +5.9%$25,713 +5.1%
    2021$1,707 +5.3%$24,459 +9%
    2020$1,620 +1.1%$22,447 +56.3%
    2019$1,602 +3%$14,360 +2.7%
    2018$1,556 +4.9%$13,979 -2.3%
    2017$1,483 +4.7%$14,313
    2016$1,416 +7.6%--
    2014$1,316 $9,679
    2013-- --
    2012-- --
    2011-- $11,139 -15.4%
    2010-- $13,173
    2009-- --
    2008-- --
    2007-- --
    2006-- --
    2005-- --
    2004-- --
    Find assessor info on the county website

    Neighborhood: 85122

    Nearby schools

    GreatSchools rating
    Get a cash offer in 3 minutes
    Find out how much your home could sell for in as little as 3 minutes with a no-obligation cash offer.
    Estimated market value
    $363,400
    Get a cash offer in 3 minutes
    Find out how much your home could sell for in as little as 3 minutes with a no-obligation cash offer.
    Estimated market value
    $363,400