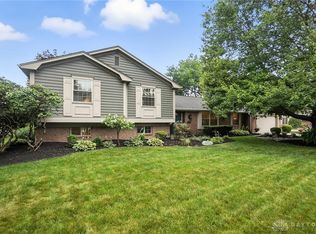
Discover this spacious tri-level home nestled in the highly sought-after Washington Township neighborhood of Beechwood, just 15 minutes away from upscale shopping at The Centerville Cornerstone, The Greene, Austin Landing, and Town & Country.
This stunning residence features four generously sized bedrooms and four updated bathrooms, including two with dual-sink vanities and a primary suite that boasts a luxurious jetted soaking tub. For your convenience, washer and dryer hookups are available in both the primary closet and the lower level utility room.
The first floor showcases an inviting open-concept kitchen adorned with elegant quartz countertops, seamlessly connecting to a cozy family room complete with a fireplace. Adjacent to this space, a dining room and a living room offer picturesque views through a large bay window. The eat-in area ideal for entertaining, is enhanced by built-in cabinets which are both practical and aesthetic. French doors from the family room lead to an outdoor deck, perfect for family barbecues, while a convenient mudroom is located off the garage and side entry. The attached two-car garage is equipped with an EV charging station and offers easy access to ample storage in the main level attic.
The lower level has an ideal space for recreation featuring luxury vinyl flooring, a remodeled full bathroom with accessibility features and an additional bonus room, perfect for a home office. A sliding glass door opens to a covered patio and a spacious, fenced-in yard, which includes a deck, built-in table and benches, a shed, and plenty of space for gardening.
Set on over half an acre, this corner lot is adorned with majestic mature trees and leads to a peaceful cul-de-sac, fostering a friendly community where neighbors often gather for warm chats on the curb. Embrace the charm and convenience of this exceptional home!
Sold for $459,000
$459,000
1572 Frontier Ct, Dayton, OH 45458
4beds
3,528sqft
Single Family Residence
Built in 1984
0.57 Acres Lot
$478,000 Zestimate®
$130/sqft
$3,814 Estimated rent
Home value
$478,000
$435,000 - $526,000
$3,814/mo
Zestimate® history
Owner options
List your home for rent
$3,814/mo
Rent Zestimate®
Find your next renter with Zillow Rental Manager. Plus, with online applications, you can quickly screen prospective tenants – for free.
$3,814/mo
Rent Zestimate®
Refinance and save
$3,123/mo
Est. payment
Refinancing to a lower rate could help reduce your monthly payments and save thousands over the life of the loan.
$3,123/mo
Est. payment
Explore your selling options
Work with a Zillow partner agent
Leverage their expertise and Zillow's premium Showcase listings to get your home seen by more buyers.
Get startedList with your own agent
Get your home in front of millions of buyers by listing it on Zillow.
Learn how to do itSell it yourself
Take full control of how buyers see your home on Zillow by listing For Sale by Owner (FSBO).
List your homeWhat's special
Fenced-in yardHome officePicturesque viewsBuilt-in cabinetsOpen-concept kitchenBonus roomPeaceful cul-de-sac
Zillow last checked:
Listing updated:
Listed by:
Toni Donato Shade (937)439-4500,
Coldwell Banker Heritage
Bought with:
Alicia Sanders, 2015002552
Coldwell Banker Heritage
Source: DABR MLS,MLS#: 938645 Originating MLS: Dayton Area Board of REALTORS
Originating MLS: Dayton Area Board of REALTORSFacts & features
Interior
Bedrooms & bathrooms
- Bedrooms: 4
- Bathrooms: 4
- Full bathrooms: 3
- 1/2 bathrooms: 1
- Main level bathrooms: 1
Primary bedroom
- Level: Second
- Dimensions: 17 x 27
Bedroom
- Level: Second
- Dimensions: 10 x 13
Bedroom
- Level: Second
- Dimensions: 14 x 9
Bedroom
- Level: Second
- Dimensions: 12 x 9
Dining room
- Level: Main
- Dimensions: 9 x 14
Entry foyer
- Level: Main
- Dimensions: 7 x 14
Family room
- Level: Main
- Dimensions: 26 x 14
Kitchen
- Level: Main
- Dimensions: 20 x 14
Living room
- Level: Main
- Dimensions: 17 x 14
Mud room
- Level: Main
- Dimensions: 10 x 11
Office
- Level: Lower
- Dimensions: 11 x 16
Recreation
- Level: Lower
- Dimensions: 21 x 28
Utility room
- Level: Lower
- Dimensions: 11 x 5
Heating
- Electric, Heat Pump
Cooling
- Central Air, Heat Pump
Appliances
- Included: Dishwasher, Disposal, Microwave, Range, Refrigerator, Water Softener, Electric Water Heater
Features
- Ceiling Fan(s), High Speed Internet, Jetted Tub, Kitchen/Family Room Combo, Pantry, Quartz Counters, Solid Surface Counters, Walk-In Closet(s)
- Basement: Walk-Out Access
Interior area
- Total structure area: 3,528
- Total interior livable area: 3,528 sqft
Property
Parking
- Total spaces: 2
- Parking features: Attached, Garage, Two Car Garage, Garage Door Opener, Storage
- Attached garage spaces: 2
Features
- Levels: Three Or More,Multi/Split
- Patio & porch: Deck, Patio
- Exterior features: Deck, Fence, Patio, Storage
Lot
- Size: 0.57 Acres
Details
- Additional structures: Shed(s)
- Parcel number: O67281120019
- Zoning: Residential
- Zoning description: Residential
Construction
Type & style
- Home type: SingleFamily
- Property subtype: Single Family Residence
Materials
- Brick, Cedar
Condition
- Year built: 1984
Utilities & green energy
- Water: Public
- Utilities for property: Sewer Available, Water Available
Community & HOA
Community
- Security: Smoke Detector(s)
- Subdivision: Beechwood
HOA
- Has HOA: No
Location
- Region: Dayton
Financial & listing details
- Price per square foot: $130/sqft
- Tax assessed value: $398,030
- Annual tax amount: $9,321
- Date on market: 7/10/2025
Price history
| Date | Event | Price |
|---|---|---|
| 9/17/2025 | Sold | $459,000-3.3%$130/sqft |
Source:  DABR MLS #938645 Report a problem DABR MLS #938645 Report a problem | ||
| 8/11/2025 | Pending sale | $474,900$135/sqft |
Source: DABR MLS #938645 Report a problem | ||
| 7/23/2025 | Price change | $474,900-3.1%$135/sqft |
Source: DABR MLS #938645 Report a problem | ||
| 7/10/2025 | Listed for sale | $490,000+44.1%$139/sqft |
Source: DABR MLS #938645 Report a problem | ||
| 11/17/2020 | Sold | $340,000+3.1%$96/sqft |
Source: Public Record Report a problem | ||
| 9/29/2020 | Pending sale | $329,900$94/sqft |
Source: Irongate Inc., Realtors #826891 Report a problem | ||
| 9/28/2020 | Listed for sale | $329,900+32%$94/sqft |
Source: Irongate Inc., Realtors #826891 Report a problem | ||
| 4/17/2015 | Sold | $250,000-3.8%$71/sqft |
Source: Public Record Report a problem | ||
| 3/13/2015 | Pending sale | $259,900$74/sqft |
Source: Berkshire Hathaway HS Pro Rlty #599730 Report a problem | ||
| 1/23/2015 | Price change | $259,900-3.7%$74/sqft |
Source: Berkshire Hathaway HS Pro Rlty #599730 Report a problem | ||
| 12/28/2014 | Listed for sale | $269,900+2%$77/sqft |
Source: Berkshire Hathaway HS Pro Rlty #599730 Report a problem | ||
| 11/6/2014 | Listing removed | $264,500$75/sqft |
Source: Irongate Inc., Realtors #587950 Report a problem | ||
| 8/30/2014 | Price change | $264,500-3.6%$75/sqft |
Source: Irongate Inc., Realtors #587950 Report a problem | ||
| 7/11/2014 | Listed for sale | $274,500+10.7%$78/sqft |
Source: Irongate Inc., Realtors #587950 Report a problem | ||
| 11/17/2004 | Sold | $248,000$70/sqft |
Source: Public Record Report a problem | ||
Public tax history
| Year | Property taxes | Tax assessment |
|---|---|---|
| 2025 | $9,321 -0.2% | $139,310 |
| 2024 | $9,337 +8.8% | $139,310 |
| 2023 | $8,579 +7.5% | $139,310 +35.9% |
| 2022 | $7,980 -0.3% | $102,520 |
| 2021 | $8,002 +0.1% | $102,520 |
| 2020 | $7,995 +1% | $102,520 +13% |
| 2019 | $7,917 +12% | $90,760 |
| 2018 | $7,070 +1.1% | $90,760 |
| 2017 | $6,995 +4.1% | $90,760 +10.5% |
| 2016 | $6,719 -0.2% | $82,160 |
| 2015 | $6,730 +1.8% | $82,160 |
| 2014 | $6,609 | $82,160 |
Find assessor info on the county website
Neighborhood: 45458
Nearby homes
- $430,0004 bd4 ba3.2k sqft1560 Frontier Ct, Dayton, OH 45458Sold
- $488,3005 bd3 ba3.3k sqft9195 N Creek Ln, Dayton, OH 45458Off Market

- $449,9904 bd3 ba3k sqft9184 N Creek Ln, Centerville, OH 45458Pending

- $502,0003 bd3 ba2.8k sqft1573 Frontier Ct, Dayton, OH 45458Off Market

- $465,1004 bd2 ba2.3k sqft9174 N Creek Ln, Dayton, OH 45458Off Market
- $476,1004 bd2 ba3k sqft9194 N Creek Ln, Dayton, OH 45458Off Market
- $460,0004 bd2 ba2.3k sqft1563 Frontier Ct, Dayton, OH 45458Sold
- $454,9004 bd2 ba2.3k sqft1555 Shaker Ct, Centerville, OH 45458Off Market
Nearby schools
GreatSchools rating
- 7/10W O Cline Elementary SchoolGrades: 2-5Distance: 1.6 mi
- 8/10Magsig Middle SchoolGrades: 6-8Distance: 1.8 mi
- 8/10Centerville High SchoolGrades: 9-12Distance: 1.2 mi
Schools provided by the listing agent
- District: Centerville
Source: DABR MLS. This data may not be complete. We recommend contacting the local school district to confirm school assignments for this home.
Get a cash offer in 3 minutes
Find out how much your home could sell for in as little as 3 minutes with a no-obligation cash offer.
Estimated market value
$478,000
Get a cash offer in 3 minutes
Find out how much your home could sell for in as little as 3 minutes with a no-obligation cash offer.
Estimated market value
$478,000
- Ohio
- Montgomery County
- Centerville
- 45458
- 1572 Frontier Ct
Nearby cities
Nearby zip codes
Other Centerville Topics
