WILD NEIGHBORS!!! Including DEER, PHEASANT and WILD TURKEYS... Enjoy COUNTRY ATMOSPHERE w/All City Conveniences Nearby... An EXCEPTIONALLY LOADED PACKAGE That You Are Sure To FALL IN LOVE With and is Even BETTER Than New!! This Thoughtfully Designed 3 BR/2 BA, Open & Spacious Ranch Offers a Split-BR Floorplan and 1,722 SF of QUALITY & COMFORTABLE Living w/10' Ceilings in All Living Areas and 9' Ceilings in the BR Areas Creating a Bright, Open & Airy Feel Throughout. The WARM AND INVITING Foyer Entry Flows Into the GOURMET KITCHEN Featuring QUARTZ Countertops, An OVERSIZED Island/Breakfast Bar For FOUR, Quality Soft-Close Cabinetry by JM Woodworking, a Ceramic Backsplash, a Large Walk-In Pantry and ALL NEW DELUXE APPLIANCES (Stainless Steel)! Kitchen Opens Into BOTH The Great Room w/Handsome Stone ROMANTIC FIREPLACE/Gas Logs and Into the Dining Room which then Flows Out Onto the DELIGHTFUL 15x12 COVERED PORCH with PEACEFUL PANORAMIC COUNTRY VISTAS! The Spacious Owner's Suite features an X-Large Ceramic Tiled 8’x3’ Walk-In Shower w/Seat, a Double Vanity, and a Spacious Walk-In Closet. Laundry Room Includes NEW Maytag W&D. The Lush Lawn and Low Maintenance Landscaping add to the Home’s Inviting Curb Appeal. Additional features include a 3-CAR HEATED GAREAGE (2-car side-load PLUS a 1-car front-load) w/AMPLE Industrial Shelving (Can Be INCLUDED) and a 2nd Refrigerator Plus a SUPER AWESOME $18,000 KOHLER WHOLE-HOUSE GENERATOR!!! (NEW 2024), GFA/CA, Super Handy Mana-Bloc Plumbing System, a Simpli-Safe SECURITY System and Quality Custom Bali Shades Throughout! ($$ ALL INCLUDED! $$) Home is ADA Compliant w/Many Special Custom Features Available for EASE OF ACCESS!! ...and... HOLY SMOKES... there's an EASILY ASSUMABLE 5.75% Mortgage to make things Even More AFFORDALE!! PLUS... CUT IT OUT ALREADY... Seller is Offering To Pay $3000 of Buyer's Closing Costs! This GOLF CART FRIENDLY COMMUNITY is SUPER-CONVENIENTLY LOCATED SW near a WIDE Variety of Casual & Fine Dining, Friendly Neighborhood Diners & Pubs, Coffee Shops, Bakeries, Parks, Fitness Centers, Awesome GOLF Courses, Award-Winning Southwest Allen County Schools, Easy I-69/469 Access... and Pretty Much EVERYTHING YOUR HEART DESIRES! This TERRIFIC HOME sets on a Quarter-Acre+ Lot That Backs Up To The Common Area for Even MORE PRIVACY! OPEN Most SUNDAYS From 3 to 5 pm (and, of course, ANY Time By Appt). RARE FIND... OPPORTUNITY KNOCKS... THIS HOME ROCKS!
Pending
$389,900
1572 Hager Way, Fort Wayne, IN 46818
3beds
1,724sqft
Single Family Residence
Built in 2022
0.28 Acres Lot
$382,100 Zestimate®
$--/sqft
$42/mo HOA
What's special
Low maintenance landscapingInviting curb appealDouble vanitySpacious walk-in closetCeramic backsplashLarge walk-in pantryLush lawn
- 152 days
- 399
- 6
Zillow last checked:
Listing updated:
Listed by:
Alyssa Lindstrand Cell:260-466-8666,
Uptown Realty Group
Source: IRMLS,MLS#: 202610882
Facts & features
Interior
Bedrooms & bathrooms
- Bedrooms: 3
- Bathrooms: 2
- Full bathrooms: 2
- Main level bedrooms: 3
Bedroom 1
- Level: Main
Bedroom 2
- Level: Main
Dining room
- Level: Main
- Area: 208
- Dimensions: 16 x 13
Kitchen
- Level: Main
- Area: 156
- Dimensions: 13 x 12
Living room
- Level: Main
- Area: 255
- Dimensions: 17 x 15
Heating
- Natural Gas, Forced Air, High Efficiency Furnace
Cooling
- Central Air
Appliances
- Included: Disposal, Range/Oven Hk Up Gas/Elec, Dishwasher, Refrigerator, Washer, Dryer-Electric, Electric Range
- Laundry: Electric Dryer Hookup
Features
- Breakfast Bar, Ceiling-9+, Ceiling Fan(s), Entrance Foyer, Open Floorplan, Split Br Floor Plan, Main Level Bedroom Suite
- Flooring: Carpet, Vinyl, Ceramic Tile
- Windows: Window Treatments
- Has basement: No
- Number of fireplaces: 1
- Fireplace features: Living Room, Gas Log
Interior area
- Total structure area: 1,724
- Total interior livable area: 1,724 sqft
- Finished area above ground: 1,724
- Finished area below ground: 0
Video & virtual tour
Property
Parking
- Total spaces: 3
- Parking features: Attached, Concrete
- Attached garage spaces: 3
- Has uncovered spaces: Yes
Accessibility
- Accessibility features: ADA Features
Features
- Levels: One
- Stories: 1
- Patio & porch: Covered
Lot
- Size: 0.28 Acres
- Dimensions: 88x140
- Features: Corner Lot, Level, Rural Subdivision
Details
- Parcel number: 021104125002.000038
- Other equipment: Generator-Whole House
Construction
Type & style
- Home type: SingleFamily
- Architectural style: Ranch
- Property subtype: Single Family Residence
Materials
- Stone, Vinyl Siding
- Foundation: Slab
- Roof: Dimensional Shingles
Condition
- New construction: No
- Year built: 2022
Utilities & green energy
- Gas: NIPSCO
- Sewer: City
- Water: City, Fort Wayne City Utilities
Green energy
- Energy efficient items: Appliances
Community & HOA
Community
- Features: Sidewalks
- Security: Security System, Smoke Detector(s)
- Subdivision: Palmira Lakes
HOA
- Has HOA: Yes
- HOA fee: $500 annually
Location
- Region: Fort Wayne
Financial & listing details
- Tax assessed value: $349,400
- Annual tax amount: $2,546
- Date on market: 4/1/2026
- Listing terms: Assumable,Cash,Conventional,FHA,VA Loan
Estimated market value
$382,100
$363,000 - $401,000
$2,195/mo
Price history
| Date | Event | Price |
|---|---|---|
| 8/18/2026 | Pending sale | $389,900 |
Source:  IRMLS #202610882 Report a problem IRMLS #202610882 Report a problem | ||
| 4/1/2026 | Listed for sale | $389,900+11.7% |
Source: IRMLS #202610882 Report a problem | ||
| 9/13/2023 | Sold | $349,000-0.3% |
Source: IRMLS #202222712 Report a problem | ||
| 8/11/2023 | Pending sale | $350,000 |
Source: IRMLS #202222712 Report a problem | ||
| 7/18/2023 | Price change | $350,000-0.8% |
Source: IRMLS #202222712 Report a problem | ||
| 6/12/2023 | Price change | $352,900-0.6% |
Source: IRMLS #202222712 Report a problem | ||
| 5/1/2023 | Price change | $354,900-1.4% |
Source: IRMLS #202222712 Report a problem | ||
| 2/8/2023 | Price change | $360,000-2.7% |
Source: IRMLS #202222712 Report a problem | ||
| 6/9/2022 | Listed for sale | $369,900 |
Source: IRMLS #202222712 Report a problem | ||
Public tax history
| Year | Property taxes | Tax assessment |
|---|---|---|
| 2025 | $2,546 +17% | $349,400 -3.4% |
| 2024 | $2,177 +158.7% | $361,600 +6.2% |
| 2023 | $841 | $340,400 +463.6% |
| 2022 | -- | $60,400 |
Find assessor info on the county website
Monthly payment
Est. payment
Payment breakdown
Explore the cost of this home by adjusting the details. Changes won't be saved.Climate risks
Neighborhood: 46818
Nearby schools
Schools provided by the listing agent
- Elementary: Whispering Meadows
- Middle: Woodside
- High: Homestead
- District: MSD of Southwest Allen Cnty
Source: IRMLS. This data may not be complete. We recommend contacting the local school district to confirm school assignments for this home.
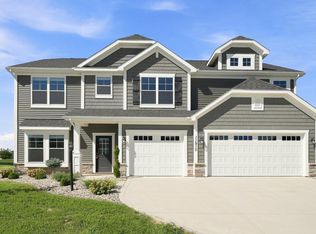

Similar homes
- $389,0004 bd3 ba2.1k sqft1467 Arthur Heights Dr, Fort Wayne, IN 46818For Sale
 MLS ID #202634410, Angela Zimmerman, Wyatt Group Realtors. IRMLS
 - $374,9004 bd3 ba2k sqft11402 Fazio Dr, Fort Wayne, IN 46818For Sale
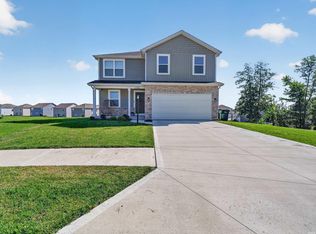 MLS ID #202634864, Larry White, Liberty Group Realty. IRMLS
 - $419,9003 bd2 ba1.9k sqft178 Begonia Ct, Fort Wayne, IN 46814For Sale
 MLS ID #202635264, Erik Hand, Select Realty, LLC. IRMLS
 - $399,9003 bd2 ba1.6k sqft12461 Bellino Xing, Fort Wayne, IN 46818For Sale
 MLS ID #202630723, Joseph Hege, Uptown Realty Group. IRMLS
