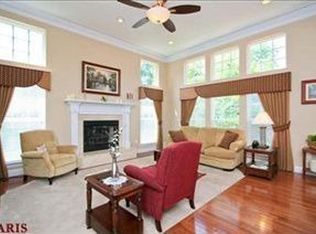
Discover the home of your dreams with this exceptional ranch-style detached villa! Featuring 3 spacious bedrooms, 3 baths, and a 2-car garage. With soaring ceilings and beautifully coffered designs, the home exudes sophistication and charm. The open floor plan seamlessly connects the gourmet kitchen to the rest of the home, featuring 42-inch cabinets, a convenient breakfast bar, a large pantry, sleek blk/stnls appliances. The dining room and master bedroom boast large bay windows, inviting natural light and picturesque views. The intricate trim work, transom windows, and hardwood floors complement the two cozy gas fireplaces. The finished lower level offers endless possibilities, complete with a recreational room, family room, second gas fireplace, and third bedroom. Step outside to enjoy the expansive walk-out patio, a perfect space for entertaining. Additional highlights include the main floor laundry, spacious deck and meticulously designed landscaping. Location: Detached
Closed
Listed by: Coldwell Banker Realty - Gundaker • Bill J Newman • 314-766-7653
Bought with: Janet McAfee Inc.
Price Unknown
1572 Hollowbrook Dr, Saint Charles, MO 63303
3beds
3,503sqft
Condominium
Built in 2006
-- sqft lot
$544,000 Zestimate®
$--/sqft
$2,868 Estimated rent
Home value
$544,000
$506,000 - $582,000
$2,868/mo
Zestimate® history
Owner options
List your home for rent
$2,868/mo
Rent Zestimate®
Find your next renter with Zillow Rental Manager. Plus, with online applications, you can quickly screen prospective tenants – for free.
$2,868/mo
Rent Zestimate®
Refinance and save
$200/mo
Est. payment
Refinancing to a lower rate could help reduce your monthly payments and save thousands over the life of the loan.
$200/mo
Est. payment
Explore your selling options
Work with a Zillow partner agent
Leverage their expertise and Zillow's premium Showcase listings to get your home seen by more buyers.
Get startedList with your own agent
Get your home in front of millions of buyers by listing it on Zillow.
Learn how to do itSell it yourself
Take full control of how buyers see your home on Zillow by listing For Sale by Owner (FSBO).
List your homeWhat's special
Cozy gas fireplacesOpen floor planMeticulously designed landscapingFinished lower levelLarge bay windowsHardwood floorsTransom windows
Zillow last checked:
Listing updated:
Listed by:
Bill J Newman 314-766-7653,
Coldwell Banker Realty - Gundaker
Bought with:
Mary Noel N Donovan, 2017011672
Janet McAfee Inc.
Source: MARIS,MLS#: 25024170 Originating MLS: St. Charles County Association of REALTORS
Originating MLS: St. Charles County Association of REALTORSFacts & features
Interior
Bedrooms & bathrooms
- Bedrooms: 3
- Bathrooms: 3
- Full bathrooms: 3
- Main level bathrooms: 2
- Main level bedrooms: 2
Primary bedroom
- Features: Floor Covering: Carpeting
- Level: Main
- Area: 260
- Dimensions: 20 x 13
Bedroom
- Features: Floor Covering: Carpeting
- Level: Main
- Area: 140
- Dimensions: 14 x 10
Bedroom
- Features: Floor Covering: Carpeting
- Level: Lower
- Area: 204
- Dimensions: 17 x 12
Breakfast room
- Features: Floor Covering: Wood
- Level: Main
- Area: 144
- Dimensions: 12 x 12
Dining room
- Features: Floor Covering: Wood
- Level: Main
- Area: 198
- Dimensions: 18 x 11
Family room
- Features: Floor Covering: Carpeting
- Level: Lower
- Area: 266
- Dimensions: 19 x 14
Great room
- Features: Floor Covering: Carpeting
- Level: Lower
- Area: 285
- Dimensions: 19 x 15
Kitchen
- Features: Floor Covering: Wood
- Level: Main
- Area: 154
- Dimensions: 14 x 11
Laundry
- Features: Floor Covering: Vinyl
- Level: Main
- Area: 72
- Dimensions: 9 x 8
Recreation room
- Features: Floor Covering: Carpeting
- Level: Lower
- Area: 425
- Dimensions: 25 x 17
Heating
- Forced Air, Natural Gas
Cooling
- Ceiling Fan(s), Central Air, Electric
Appliances
- Included: Dishwasher, Disposal, Microwave, Electric Range, Electric Oven, Gas Water Heater
- Laundry: In Unit, Main Level
Features
- Kitchen/Dining Room Combo, Separate Dining, Coffered Ceiling(s), Open Floorplan, Special Millwork, High Ceilings, Walk-In Closet(s), Breakfast Bar, Breakfast Room, Pantry, Double Vanity, Tub
- Flooring: Carpet, Hardwood
- Doors: Panel Door(s)
- Windows: Bay Window(s), Tilt-In Windows
- Basement: Partially Finished,Sleeping Area,Sump Pump,Walk-Out Access
- Number of fireplaces: 2
- Fireplace features: Recreation Room, Basement, Great Room
Interior area
- Total structure area: 3,503
- Total interior livable area: 3,503 sqft
- Finished area above ground: 2,007
- Finished area below ground: 1,496
Property
Parking
- Total spaces: 2
- Parking features: Garage, Garage Door Opener, Off Street
- Garage spaces: 2
Features
- Levels: One
- Patio & porch: Deck, Covered
Lot
- Size: 6,660 Square Feet
- Features: Adjoins Wooded Area
Details
- Parcel number: 300039836000043.0000000
- Special conditions: Standard
Construction
Type & style
- Home type: Condo
- Architectural style: Traditional,Ranch/2 story,Ranch
- Property subtype: Condominium
- Attached to another structure: Yes
Materials
- Stone Veneer, Brick Veneer, Vinyl Siding
Condition
- Year built: 2006
Details
- Builder name: Vantage
Utilities & green energy
- Sewer: Public Sewer
- Water: Public
- Utilities for property: Natural Gas Available
Community & HOA
Community
- Security: Smoke Detector(s)
- Subdivision: Hollow Brook
HOA
- Amenities included: Association Management
- Services included: Insurance, Maintenance Grounds, Snow Removal
- HOA fee: $200 monthly
Location
- Region: Saint Charles
Financial & listing details
- Tax assessed value: $459,667
- Annual tax amount: $4,874
- Date on market: 5/8/2025
- Cumulative days on market: 29 days
- Listing terms: Cash,Conventional,Other,VA Loan
- Ownership: Private
Price history
| Date | Event | Price |
|---|---|---|
| 6/6/2025 | Sold | -- |
Source:  MARIS #25024170 Report a problem MARIS #25024170 Report a problem | ||
| 5/13/2025 | Pending sale | $500,000$143/sqft |
Source: MARIS #25024170 Report a problem | ||
| 5/8/2025 | Listed for sale | $500,000+42.9%$143/sqft |
Source: MARIS #25024170 Report a problem | ||
| 1/21/2010 | Sold | -- |
Source: Public Record Report a problem | ||
| 8/29/2009 | Listed for sale | $350,000$100/sqft |
Source: NRT StLouis #90044030 Report a problem | ||
Public tax history
| Year | Property taxes | Tax assessment |
|---|---|---|
| 2025 | $5,020 +3% | $87,337 +6% |
| 2024 | $4,874 +0% | $82,368 |
| 2023 | $4,872 +12.3% | $82,368 +20.7% |
| 2022 | $4,340 | $68,252 |
| 2021 | -- | $68,252 +11.2% |
| 2020 | -- | $61,360 |
| 2019 | $4,395 | $61,360 -3% |
| 2018 | $4,395 +1.5% | $63,252 |
| 2017 | $4,331 +8.5% | $63,252 +12.7% |
| 2016 | $3,990 +0.2% | $56,121 |
| 2015 | $3,982 +9.8% | $56,121 +13.2% |
| 2014 | $3,627 | $49,568 |
| 2013 | -- | $49,568 -15.3% |
| 2012 | -- | $58,540 -10.3% |
| 2011 | -- | $65,250 |
| 2010 | -- | $65,250 |
| 2009 | -- | $65,250 -14.9% |
| 2008 | -- | $76,660 +666.6% |
| 2007 | -- | $10,000 |
| 2006 | -- | -- |
Find assessor info on the county website
Neighborhood: 63303
Nearby homes
- $429,5002 bd3 ba1.8k sqft1576 Hollowbrook Dr, Saint Charles, MO 63303Off Market
- $533,0003 bd3 ba2k sqft1568 Hollowbrook Dr, Saint Charles, MO 63303Off Market
- $--3 bd4 ba3.1k sqft1580 Hollowbrook Dr, Saint Charles, MO 63303Sold

- $509,9004 bd3 ba2.4k sqft1564 Hollowbrook Dr, Saint Charles, MO 63303Off Market
- $463,1002 bd2 ba1.9k sqft1584 Hollowbrook Dr, Saint Charles, MO 63303Off Market
- $388,7002 bd2 ba1.6k sqft1575 Hollowbrook Dr, Saint Charles, MO 63303Off Market
- $395,6002 bd2 ba1.6k sqft1571 Hollowbrook Dr, Saint Charles, MO 63303Off Market
- $401,3002 bd2 ba1.7k sqft1562 Cattail Way, Saint Charles, MO 63303Off Market
Nearby schools
GreatSchools rating
- 8/10Henderson Elementary SchoolGrades: K-5Distance: 2.1 mi
- 7/10Hollenbeck Middle SchoolGrades: 6-8Distance: 5 mi
- 8/10Francis Howell North High SchoolGrades: 9-12Distance: 2 mi
Schools provided by the listing agent
- Elementary: Harvest Ridge Elem.
- Middle: Barnwell Middle
- High: Francis Howell North High
Source: MARIS. This data may not be complete. We recommend contacting the local school district to confirm school assignments for this home.
Get a cash offer in 3 minutes
Find out how much your home could sell for in as little as 3 minutes with a no-obligation cash offer.
Estimated market value
$544,000
Get a cash offer in 3 minutes
Find out how much your home could sell for in as little as 3 minutes with a no-obligation cash offer.
Estimated market value
$544,000
- Missouri
- Saint Charles County
- Saint Charles
- 63303
- 1572 Hollowbrook Dr
Nearby cities
Nearby zip codes
Other Saint Charles Topics
