Welcome to 1572 Illingworth Drive an upgraded and move-in ready ranch in a convenient Windsor location with easy access to Fort Collins, I-25, Costco, shopping, and amenities. The thoughtful single level layout offers 3 bedrooms and 2 baths with an open main living space anchored by a warm yet modern electric fireplace with built in storage. Quartz counters, upgraded lighting, cabinet hardware, laminate flooring, and added hallway board-and-batten detail introduce warmth and character throughout, making this home feel better than new. The unfinished basement with rough-in provides room to grow, ideal for future living space, storage, or hobby areas, while the 3 car garage includes a built-in bench for added storage and functionality. Step outside to a nice backyard retreat complete with a full privacy fence, privacy wall, and patio cover with removable mesh enclosure for extended seasonal enjoyment. A neighborhood park just down the street adds convenience and outdoor recreation close to home. Additional features include an new active radon system and sump pump for peace of mind. With no HOA, a low metro fee $150 annually, and all the big upgrades already done, this home blends convenience, style, and value ready for its next owner to simply move in and enjoy.
Sold for $560,000
$560,000
1572 Illingworth Dr, Windsor, CO 80550
3beds
3,258sqft
Single Family Residence
Built in 2021
8,472 Square Feet Lot
$559,700 Zestimate®
$172/sqft
$2,949 Estimated rent
Home value
$559,700
$532,000 - $588,000
$2,949/mo
Zestimate® history
Owner options
List your home for rent
$2,949/mo
Rent Zestimate®
Find your next renter with Zillow Rental Manager. Plus, with online applications, you can quickly screen prospective tenants – for free.
$2,949/mo
Rent Zestimate®
Refinance and save
$3,329/mo
Est. payment
Refinancing to a lower rate could help reduce your monthly payments and save thousands over the life of the loan.
$3,329/mo
Est. payment
Explore your selling options
Work with a Zillow partner agent
Leverage their expertise and Zillow's premium Showcase listings to get your home seen by more buyers.
Get startedList with your own agent
Get your home in front of millions of buyers by listing it on Zillow.
Learn how to do itSell it yourself
Take full control of how buyers see your home on Zillow by listing For Sale by Owner (FSBO).
List your homeWhat's special
Nice backyard retreatPrivacy wallFull privacy fenceQuartz countersAdded hallway board-and-batten detailCabinet hardwareLaminate flooring
Zillow last checked:
Listing updated:
Listed by:
Naomi Rutkey 970-632-0122,
eXp Realty - Northern CO
Bought with:
Kirstin Ruehlen, 100026183
Coldwell Banker Realty- Fort Collins
Source: IRES as distributed by MLS GRID,MLS#: 1050499
Facts & features
Interior
Bedrooms & bathrooms
- Bedrooms: 3
- Bathrooms: 2
- Full bathrooms: 2
- Main level bathrooms: 2
Primary bedroom
- Description: Carpet
- Features: Full Primary Bath
- Level: Main
- Area: 180 Square Feet
- Dimensions: 15 x 12
Bedroom 2
- Description: Carpet
- Level: Main
- Area: 110 Square Feet
- Dimensions: 11 x 10
Bedroom 3
- Description: Carpet
- Level: Main
- Area: 121 Square Feet
- Dimensions: 11 x 11
Dining room
- Description: Laminate
- Level: Main
- Area: 126 Square Feet
- Dimensions: 14 x 9
Great room
- Description: Laminate
- Level: Main
- Area: 196 Square Feet
- Dimensions: 14 x 14
Kitchen
- Description: Laminate
- Level: Main
- Area: 168 Square Feet
- Dimensions: 12 x 14
Laundry
- Description: Vinyl
- Level: Main
- Area: 42 Square Feet
- Dimensions: 6 x 7
Heating
- Forced Air
Cooling
- Central Air, Ceiling Fan(s)
Appliances
- Included: Gas Range, Dishwasher, Refrigerator, Washer, Dryer, Microwave, Disposal
- Laundry: Washer/Dryer Hookup
Features
- Eat-in Kitchen, Open Floorplan, Pantry, Walk-In Closet(s), Kitchen Island, High Ceilings
- Windows: Window Coverings
- Basement: Unfinished,Built-In Radon,Sump Pump
- Has fireplace: Yes
- Fireplace features: Electric, Living Room, Great Room
Interior area
- Total structure area: 1,629
- Total interior livable area: 3,258 sqft
- Finished area above ground: 1,629
Property
Parking
- Total spaces: 3
- Parking features: Garage Door Opener, Attached, Oversized
- Attached garage spaces: 3
- Details: Attached
Accessibility
- Accessibility features: Main Floor Bath, Accessible Bedroom, Stall Shower, Main Level Laundry
Features
- Levels: One
- Stories: 1
- Patio & porch: Patio
- Exterior features: Sprinkler System
- Fencing: Fenced,Vinyl
Lot
- Size: 8,472 Square Feet
- Features: Paved, Gutters, Sidewalks, Street Light
Details
- Parcel number: R8962218
- Zoning: SFR
- Special conditions: Private Owner
Construction
Type & style
- Home type: SingleFamily
- Architectural style: Contemporary
- Property subtype: Single Family Residence
Materials
- Frame, Brick
- Roof: Composition
Condition
- New construction: No
- Year built: 2021
Utilities & green energy
- Electric: XCEL
- Gas: XCEL
- Sewer: Public Sewer
- Water: City
- Utilities for property: Natural Gas Available, Electricity Available, Cable Available, Satellite Avail, High Speed Avail
Green energy
- Energy efficient items: Windows
Community & HOA
Community
- Features: Park
- Security: Fire Alarm
- Subdivision: Ridge At Harmony Road 3rd Fg
HOA
- Has HOA: No
- Services included: Management
Location
- Region: Windsor
Financial & listing details
- Price per square foot: $172/sqft
- Tax assessed value: $559,142
- Annual tax amount: $4,834
- Date on market: 1/29/2026
- Listing terms: Cash,Conventional,FHA,VA Loan,1031 Exchange
- Exclusions: Staging items, seller's personal property and items, swing set, garage tool hanger.
- Electric utility on property: Yes
- Road surface type: Asphalt, Concrete
Price history
| Date | Event | Price |
|---|---|---|
| 6/5/2026 | Sold | $560,000+0%$172/sqft |
Source:  IRES as distributed by MLS GRID #1050499 Report a problem IRES as distributed by MLS GRID #1050499 Report a problem | ||
| 4/30/2026 | Contingent | $559,900$172/sqft |
Source: eXp Realty #IR1050499 Report a problem | ||
| 4/16/2026 | Price change | $559,900-0.9%$172/sqft |
Source: IRES as distributed by MLS GRID #1050499 Report a problem | ||
| 3/17/2026 | Price change | $564,900-0.9%$173/sqft |
Source: IRES as distributed by MLS GRID #1050499 Report a problem | ||
| 1/29/2026 | Listed for sale | $569,990+6%$175/sqft |
Source: IRES as distributed by MLS GRID #1050499 Report a problem | ||
| 3/18/2024 | Sold | $537,500-1.4%$165/sqft |
Source: Public Record Report a problem | ||
| 2/25/2024 | Pending sale | $544,900$167/sqft |
Source:  REcolorado as distributed by MLS GRID #3844772 Report a problem REcolorado as distributed by MLS GRID #3844772 Report a problem | ||
| 2/2/2024 | Price change | $544,900-0.9%$167/sqft |
Source: REcolorado as distributed by MLS GRID #3844772 Report a problem | ||
| 1/22/2024 | Price change | $549,8000%$169/sqft |
Source: REcolorado as distributed by MLS GRID #3844772 Report a problem | ||
| 1/3/2024 | Price change | $549,900-0.9%$169/sqft |
Source: REcolorado as distributed by MLS GRID #3844772 Report a problem | ||
| 11/13/2023 | Price change | $554,8000%$170/sqft |
Source: REcolorado as distributed by MLS GRID #3844772 Report a problem | ||
| 11/2/2023 | Listed for sale | $554,900$170/sqft |
Source: REcolorado as distributed by MLS GRID #3844772 Report a problem | ||
| 10/13/2023 | Pending sale | $554,900$170/sqft |
Source: REcolorado as distributed by MLS GRID #3844772 Report a problem | ||
| 10/9/2023 | Price change | $554,900-1.8%$170/sqft |
Source: REcolorado as distributed by MLS GRID #3844772 Report a problem | ||
| 10/2/2023 | Price change | $564,900-1.6%$173/sqft |
Source: REcolorado as distributed by MLS GRID #3844772 Report a problem | ||
| 9/18/2023 | Price change | $573,900-0.1%$176/sqft |
Source: REcolorado as distributed by MLS GRID #3844772 Report a problem | ||
| 9/12/2023 | Price change | $574,7000%$176/sqft |
Source: REcolorado as distributed by MLS GRID #3844772 Report a problem | ||
| 9/5/2023 | Price change | $574,8000%$176/sqft |
Source: REcolorado as distributed by MLS GRID #3844772 Report a problem | ||
| 8/22/2023 | Price change | $574,900-0.9%$176/sqft |
Source: REcolorado as distributed by MLS GRID #3844772 Report a problem | ||
| 8/14/2023 | Listed for sale | $579,900+11.6%$178/sqft |
Source: REcolorado as distributed by MLS GRID #3844772 Report a problem | ||
| 12/2/2021 | Sold | $519,830-0.1%$160/sqft |
Source: Public Record Report a problem | ||
| 9/1/2021 | Pending sale | $520,580$160/sqft |
Source: IRES as distributed by MLS GRID #947616 Report a problem | ||
| 8/16/2021 | Price change | $520,580+0.2%$160/sqft |
Source: IRES as distributed by MLS GRID #947616 Report a problem | ||
| 8/4/2021 | Listed for sale | $519,710$160/sqft |
Source:  DR Horton Report a problem DR Horton Report a problem | ||
Public tax history
| Year | Property taxes | Tax assessment |
|---|---|---|
| 2026 | $5,076 +5% | $34,220 -2.1% |
| 2025 | $4,834 +5.6% | $34,940 -4% |
| 2024 | $4,579 +17.2% | $36,390 -1% |
| 2023 | $3,907 +44.8% | $36,740 +34.7% |
| 2022 | $2,698 +1508.2% | $27,270 +33.2% |
| 2021 | $168 | $20,480 +1487.6% |
| 2020 | $168 | $1,290 |
Find assessor info on the county website
Neighborhood: 80550
Nearby homes
- $585,9004 bd3 ba2.5k sqft1568 Illingworth Dr, Windsor, CO 80550Off Market
- $620,0005 bd3 ba3.9k sqft1576 Illingworth Dr, Windsor, CO 80550Sold
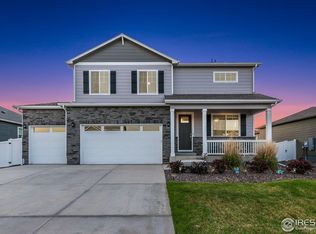
- $575,6004 bd2 ba3.4k sqft1577 Northcroft Dr, Windsor, CO 80550Off Market
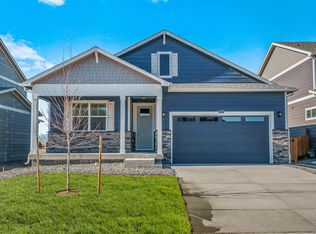
- $582,2004 bd2 ba2.3k sqft1581 Northcroft Dr, Windsor, CO 80550Off Market
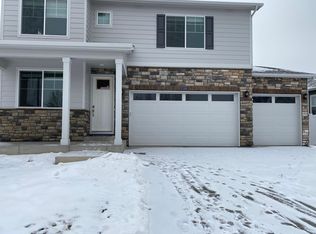
- $553,7004 bd2 ba1.7k sqft1582 Illingworth Dr, Windsor, CO 80550Off Market
- $2,9503 bd3 ba3k sqft1573 Northcroft Dr, Windsor, CO 80550For Rent
- $602,5004 bd2 ba3.3k sqft1564 Illingworth Dr, Windsor, CO 80550Off Market
- $552,6003 bd2 ba3.1k sqft1585 Northcroft Dr, Windsor, CO 80550Off Market
Nearby schools
GreatSchools rating
- 6/10Grandview Elementary SchoolGrades: PK-5Distance: 3.1 mi
- 5/10Windsor Middle SchoolGrades: 6-8Distance: 3.5 mi
- 6/10Windsor High SchoolGrades: 9-12Distance: 3.4 mi
Schools provided by the listing agent
- Elementary: Grandview,Windsor Charter Academy
- Middle: Windsor
- High: Windsor
Source: IRES as distributed by MLS GRID. This data may not be complete. We recommend contacting the local school district to confirm school assignments for this home.
Get a cash offer in 3 minutes
Find out how much your home could sell for in as little as 3 minutes with a no-obligation cash offer.
Estimated market value
$559,700
Get a cash offer in 3 minutes
Find out how much your home could sell for in as little as 3 minutes with a no-obligation cash offer.
Estimated market value
$559,700
- Colorado
- Weld County
- Windsor
- 80550
- 1572 Illingworth Dr
Nearby cities
Nearby zip codes
Other Windsor Topics
