Skip main navigation
Sold for $400,000
  • $400,000

    1572 Jason Dr, Riverton, NJ 08077

    3beds
    1,974sqft
    Townhouse
    Built in 2009
    -- sqft lot
    $394,100 Zestimate®
    $203/sqft
    $3,043 Estimated rent

    Home value

    $394,100

    $374,000 - $414,000

    $3,043/mo

    Zestimate® history
    Loading
    Loading...

    Owner options

    List your home for rent

    $3,043/mo

    Rent Zestimate®

    Find your next renter with Zillow Rental Manager. Plus, with online applications, you can quickly screen prospective tenants – for free.

    Learn more

    $3,043/mo

    Rent Zestimate®

    Refinance and save

    $3,307/mo

    Est. payment

    Refinancing to a lower rate could help reduce your monthly payments and save thousands over the life of the loan.

    See today's rates

    $3,307/mo

    Est. payment

    Explore your selling options

    Work with a Zillow partner agent

    Leverage their expertise and Zillow's premium Showcase listings to get your home seen by more buyers.

    Get started

    List with your own agent

    Get your home in front of millions of buyers by listing it on Zillow.

    Learn how to do it

    Sell it yourself

    Take full control of how buyers see your home on Zillow by listing For Sale by Owner (FSBO).

    List your home

    What's special

    Tall ceilingsPrivate outdoor spaceFlexible layoutThree bedroomsVersatile layout
    Welcome to 1572 Jason Drive, a well-maintained three level townhouse ready for its next owner. This home offers a flexible layout with space that adapts to your lifestyle. The first floor living area provides endless options. Set it up as a home office, media room, gym, or a secondary lounge. It is a true bonus space that gives you flexibility most townhomes do not offer. Head upstairs to the main level where you will find the primary living area. The living room flows off the kitchen and is complemented by a charming coffee bar that adds both function and character. Just off the kitchen is a newer deck, creating a private outdoor space that is ideal for relaxing or entertaining. The third floor features three bedrooms, two full bathrooms, and the convenience of having laundry on the same level. The primary suite stands out with its generous size, tall ceilings, and natural light that fills the room. You will also find a spacious walk in closet and a well appointed primary bathroom complete with a stand up shower and soaking tub. With its versatile layout, private outdoor space, and well cared for condition, 1572 Jason Drive offers comfort, functionality, and the opportunity to make it your own. Schedule your private showing today.

    Zillow last checked:

    Listing updated:

    Listed by:

    Anna Alves 609-381-3182,

    Keller Williams Realty - Moorestown,

    Listing Team: The Alves Team

    Bought with:

    Larissa Colangelo, 568889

    RE/MAX Realty 9

    Source: Bright MLS,MLS#: NJBL2110326MLS Logo

    Facts & features

    Interior

    Bedrooms & bathrooms
    • Bedrooms: 3
    • Bathrooms: 3
    • Full bathrooms: 2
    • 1/2 bathrooms: 1
    Rooms
    • Room types: Living Room, Kitchen, Laundry
    Kitchen
    • Level: Upper
    Laundry
    • Level: Upper
    Living room
    • Level: Main
    Living room
    • Level: Upper
    Heating
    • Forced Air, Natural Gas
    Cooling
    • Central Air, Natural Gas
    Appliances
    • Included: Gas Water Heater
    • Laundry: Laundry Room
    Features
    • Has basement: No
    • Has fireplace: No
    Interior area
    • Total structure area: 1,974
    • Total interior livable area: 1,974 sqft
    • Finished area above ground: 1,974
    • Finished area below ground: 0

    Property

    Parking
    • Total spaces: 2
    • Parking features: Garage Faces Front, Attached, Driveway
    • Attached garage spaces: 2
    • Has uncovered spaces: Yes
    Accessibility
    • Accessibility features: None
    Features
    • Levels: Three
    • Stories: 3
    • Pool features: Community
    Details
    • Additional structures: Above Grade, Below Grade
    • Parcel number: 0800307 0500001C1572
    • Zoning: RES
    • Special conditions: Standard

    Construction

    Type & style
    • Home type: Townhouse
    • Architectural style: Colonial
    • Property subtype: Townhouse
    Materials
    • Vinyl Siding
    • Foundation: Slab
    Condition
    • New construction: No
    • Year built: 2009

    Utilities & green energy

    • Sewer: Public Sewer
    • Water: Public

    Community & HOA

    Community
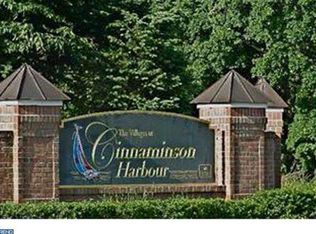
    • Subdivision: Cinnaminson Harbour
    HOA
    • Has HOA: Yes
    • HOA fee: $399 monthly
    Location
    • Region: Riverton
    • Municipality: CINNAMINSON TWP

    Financial & listing details

    • Price per square foot: $203/sqft
    • Tax assessed value: $247,800
    • Annual tax amount: $9,854
    • Date on market: 4/24/2026
    • Listing agreement: Exclusive Right To Sell
    • Exclusions: Personal Property, Grand Fathe Clock, Washer And Dryer Machine.
    • Ownership: Fee Simple

    Price history

    DateEventPrice
    9/21/2026Sold$400,000$203/sqft
    Source: Bright MLS #NJBL2110326 Report a problem
    6/7/2026Pending sale$400,000$203/sqft
    Source: Bright MLS #NJBL2110326 Report a problem
    4/24/2026Listed for sale$400,000+0.5%$203/sqft
    Source: Bright MLS #NJBL2110326 Report a problem
    9/29/2025Listing removed$398,000$202/sqft
    Source: Bright MLS #NJBL2095578 Report a problem
    9/16/2025Price change$398,000-0.5%$202/sqft
    Source: Bright MLS #NJBL2095578 Report a problem
    9/8/2025Listed for sale$400,000$203/sqft
    Source: Bright MLS #NJBL2095578 Report a problem

    Public tax history

    Tax history is unavailable.

    Neighborhood: 08077

    Nearby schools

    GreatSchools rating
    Schools provided by the listing agent
    • District: Cinnaminson Township Public Schools

    Source: Bright MLS. This data may not be complete. We recommend contacting the local school district to confirm school assignments for this home.

    Get a cash offer in 3 minutes
    Find out how much your home could sell for in as little as 3 minutes with a no-obligation cash offer.
    Estimated market value
    $394,100
    Get a cash offer in 3 minutes
    Find out how much your home could sell for in as little as 3 minutes with a no-obligation cash offer.
    Estimated market value
    $394,100