Skip main navigation
Sold for $380,000
  • $380,000

    1572 Jasper Ct, Venice, FL 34292

    3beds
    2,022sqft
    Single Family Residence
    Built in 1993
    6,060 Square Feet Lot
    $366,500 Zestimate®
    $188/sqft
    $2,727 Estimated rent

    Home value

    $366,500

    $330,000 - $407,000

    $2,727/mo

    Zestimate® history
    Loading
    Loading...

    Owner options

    List your home for rent

    $2,727/mo

    Rent Zestimate®

    Find your next renter with Zillow Rental Manager. Plus, with online applications, you can quickly screen prospective tenants – for free.

    Learn more

    $2,727/mo

    Rent Zestimate®

    Refinance and save

    $2,831/mo

    Est. payment

    Refinancing to a lower rate could help reduce your monthly payments and save thousands over the life of the loan.

    See today's rates

    $2,831/mo

    Est. payment

    Explore your selling options

    Work with a Zillow partner agent

    Leverage their expertise and Zillow's premium Showcase listings to get your home seen by more buyers.

    Get started

    List with your own agent

    Get your home in front of millions of buyers by listing it on Zillow.

    Learn how to do it

    Sell it yourself

    Take full control of how buyers see your home on Zillow by listing For Sale by Owner (FSBO).

    List your home

    What's special

    Bay windowExpansive screened lanaiBreathtaking golf course viewsEnsuite bathroomBright eat-in areaSpacious kitchenPrimary suite
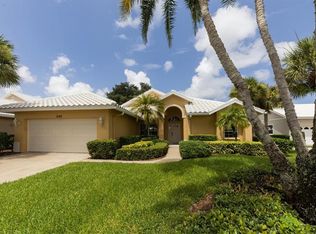
    Welcome to Devonshire North, a charming enclave within the highly desirable Waterford community, known for its three scenic nine-hole golf courses and exceptional amenities. This meticulously maintained 2,022 sq. ft. home is bathed in natural light and showcases the beautiful tile and breathtaking golf course views. Whether you're looking for a permanent residence or a winter retreat, this move-in-ready home offers comfort and style. Featuring two bedrooms, an office/den and two bathrooms, the thoughtfully designed layout includes a spacious kitchen with wood cabinetry, a subway tile backsplash, and a bright eat-in area framed by a bay window. The den has a closet and could be considered a third bedroom. The formal dining room seamlessly flows into the great room with sliding glass doors that lead to the expansive screened lanai—perfect for entertaining or unwinding. The primary suite boasts a generous walk-in closet and an ensuite bathroom. The second bedroom is bright and offers ample storage. All windows, except the sliding glass door have been replaced with wind resistant windows. As a resident of Waterford, you'll enjoy a vibrant, active lifestyle with access to the Waterford Golf Course, a semi-private 27-hole club featuring a restaurant, pro shop, and more. The Sports Club Complex offers a serene park, pool, spa, and four tennis courts, along with a fitness center, sauna, kitchen, dance floor, library, and social spaces. Devonshire North is a welcoming community with weekly gatherings, low HOA fees, and no age restrictions. Come explore this exceptional home and discover why Waterford living is truly special!

    Zillow last checked:

    Listing updated:

    Listed by:

    Kimberly Werla, PA 941-979-2757,

    RE/MAX ALLIANCE GROUP 941-486-8686,

    Marty Haines,

    RE/MAX ALLIANCE GROUP

    Bought with:

    Darlene Lynch, 3435861

    KW COASTAL LIVING

    Source: Stellar MLS,MLS#: N6137150MLS LogoOriginating MLS: Venice

    Facts & features

    Interior

    Bedrooms & bathrooms
    • Bedrooms: 3
    • Bathrooms: 2
    • Full bathrooms: 2
    Primary bedroom
    • Features: Dual Sinks, En Suite Bathroom, Garden Bath, Walk-In Closet(s)
    • Level: First
    • Area: 264 Square Feet
    • Dimensions: 24x11
    Bedroom 2
    • Features: Built-in Closet
    • Level: First
    • Area: 132 Square Feet
    • Dimensions: 12x11
    Balcony porch lanai
    • Level: First
    • Area: 280 Square Feet
    • Dimensions: 28x10
    Den
    • Features: Built-in Closet
    • Level: First
    • Area: 121 Square Feet
    • Dimensions: 11x11
    Dinette
    • Level: First
    • Area: 81 Square Feet
    • Dimensions: 9x9
    Dining room
    • Level: First
    • Area: 132 Square Feet
    • Dimensions: 12x11
    Great room
    • Level: First
    • Area: 360 Square Feet
    • Dimensions: 24x15
    Kitchen
    • Level: First
    • Area: 90 Square Feet
    • Dimensions: 10x9
    Heating
    • Electric
    Cooling
    • Central Air
    Appliances
    • Included: Dishwasher, Dryer, Microwave, Range, Refrigerator, Washer
    • Laundry: Laundry Room
    Features
    • Ceiling Fan(s), Eating Space In Kitchen, Open Floorplan, Split Bedroom, Stone Counters, Vaulted Ceiling(s), Walk-In Closet(s)
    • Flooring: Carpet, Tile
    • Doors: Sliding Doors
    • Windows: Storm Window(s), Window Treatments
    • Has fireplace: No
    Interior area
    • Total structure area: 2,868
    • Total interior livable area: 2,022 sqft

    Property

    Parking
    • Total spaces: 2
    • Parking features: Driveway, Garage Door Opener
    • Attached garage spaces: 2
    • Has uncovered spaces: Yes
    Features
    • Levels: One
    • Stories: 1
    • Patio & porch: Front Porch, Rear Porch, Screened
    • Exterior features: Irrigation System
    • Has view: Yes
    • View description: Golf Course
    Lot
    • Size: 6,060 Square Feet
    • Features: Cul-De-Sac
    Details
    • Parcel number: 0388020051
    • Zoning: PUD
    • Special conditions: None

    Construction

    Type & style
    • Home type: SingleFamily
    • Architectural style: Florida
    • Property subtype: Single Family Residence
    Materials
    • Block, Stucco
    • Foundation: Slab
    • Roof: Tile
    Condition
    • New construction: No
    • Year built: 1993

    Utilities & green energy

    • Sewer: Public Sewer
    • Water: Public
    • Utilities for property: Public, Underground Utilities

    Community & HOA

    Community
    • Features: Clubhouse, Deed Restrictions, Fitness Center, Gated Community - Guard, Gated Community - No Guard, Golf Carts OK, Golf, Irrigation-Reclaimed Water, Pool, Sidewalks, Tennis Court(s)
    • Pet fee: $0 monthly
    • Subdivision: WATERFORD
    HOA
    • Has HOA: Yes
    • Services included: Maintenance Grounds
    • HOA fee: $379 monthly
    • HOA name: Argus Venice/Barbara Farger
    • HOA phone: 941-484-8879
    • Second HOA name: Waterford Master Association
    • Second HOA phone: 941-484-8879
    Location
    • Region: Venice

    Financial & listing details

    • Price per square foot: $188/sqft
    • Tax assessed value: $372,800
    • Annual tax amount: $5,454
    • Date on market: 2/13/2025
    • Cumulative days on market: 373 days
    • Listing terms: Cash,Conventional
    • Ownership: Fee Simple
    • Total actual rent: 0
    • Road surface type: Paved

    Price history

    DateEventPrice
    7/15/2025Sold$380,000-5%$188/sqft
    Source: Stellar MLS #N6137150 Report a problem
    6/4/2025Pending sale$399,900$198/sqft
    Source: Stellar MLS #N6137150 Report a problem
    5/1/2025Price change$399,900-4.8%$198/sqft
    Source: Stellar MLS #N6137150 Report a problem
    3/16/2025Price change$419,900-2.3%$208/sqft
    Source: Stellar MLS #N6137150 Report a problem
    2/13/2025Listed for sale$429,900-4.3%$213/sqft
    Source: Stellar MLS #N6137150 Report a problem
    1/22/2025Listing removed$449,000$222/sqft
    Source: Stellar MLS #A4606364 Report a problem
    9/10/2024Price change$449,000-4.3%$222/sqft
    Source: Stellar MLS #A4606364 Report a problem
    7/26/2024Price change$469,000-6%$232/sqft
    Source: Stellar MLS #A4606364 Report a problem
    7/19/2024Listed for sale$499,000+38.6%$247/sqft
    Source: Stellar MLS #A4606364 Report a problem
    7/12/2024Listing removed$359,900-30.1%$178/sqft
    Source: Stellar MLS #N6115566 Report a problem
    4/16/2024Listed for sale$515,000+43.1%$255/sqft
    Source: Stellar MLS #A4606364 Report a problem
    7/9/2021Sold$359,900$178/sqft
    Source: Public Record Report a problem
    5/24/2021Pending sale$359,900$178/sqft
    Source: Stellar MLS #N6115566 Report a problem
    5/24/2021Listed for sale$359,900+124.9%$178/sqft
    Source: Stellar MLS #N6115566 Report a problem
    10/3/1997Sold$160,000$79/sqft
    Source: Public Record Report a problem
    1/23/1997Sold$160,000$79/sqft
    Source: Public Record Report a problem

    Public tax history

    YearProperty taxesTax assessment
    2025$4,891 -10.3%$372,800 -8.4%
    2024$5,455 -15.3%$407,100 -0.4%
    2023$6,437 +9.3%$408,760 +10%
    2022$5,892 +41%$371,600 +46%
    2021$4,180 +3.1%$254,600 +5.1%
    2020$4,055 +43.7%$242,200 +16.2%
    2019$2,821 $208,354 +7.4%
    2018$2,821 +9%$193,934 +9.1%
    2017$2,589 +16.4%$177,695 -14%
    2016$2,225 -1.3%$206,600 +9.8%
    2015$2,254 +1.9%$188,200 +11.4%
    2014$2,212 +0.5%$168,924
    2013$2,201 +3.6%$168,924 +1.7%
    2012$2,124 -3.2%$166,100 -3.7%
    2011$2,193 -8.6%$172,500 -6%
    2010$2,399 -6.1%$183,500 -10%
    2009$2,556 $203,795 +0.1%
    2008$2,556 -5%$203,591 +3%
    2007$2,689 $197,661 +2.5%
    2006-- $192,840 +3%
    2005-- $187,223 +3%
    2004$2,849 +0.8%$181,770 +1.9%
    2003$2,825 +1.3%$178,381 +2.4%
    2002$2,789 +6.3%$174,200 +1.4%
    2001$2,622 -10%$171,800 +5.5%
    2000$2,914 $162,900
    Find assessor info on the county website

    Neighborhood: Pinebrook

    Nearby schools

    GreatSchools rating
    Schools provided by the listing agent
    • Elementary: Garden Elementary
    • Middle: Venice Area Middle
    • High: Venice Senior High

    Source: Stellar MLS. This data may not be complete. We recommend contacting the local school district to confirm school assignments for this home.

    Get a cash offer in 3 minutes
    Find out how much your home could sell for in as little as 3 minutes with a no-obligation cash offer.
    Estimated market value
    $366,500
    Get a cash offer in 3 minutes
    Find out how much your home could sell for in as little as 3 minutes with a no-obligation cash offer.
    Estimated market value
    $366,500