NO neighbors across the street! NO construction zones!
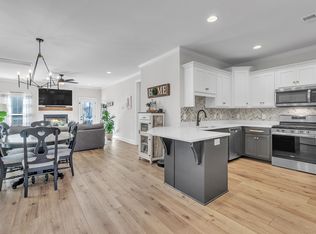
Highly sought after Jones Brummett Elementary School. The desirable Maple Hill Rd. area will satisfy your desire for a rural setting still close to all the major conveniences; groceries, shopping, and train station are just minutes away. Quality built home still like NEW! Spacious gourmet kitchen which includes soft close cabinetry, gorgeous lighting, quartz countertops, and gas range. Detailed molding. Soaring ceilings in upstairs office/bedroom and 9 ft. ceilings throughout rest of home. An abundance of natural light pouring in. Primary suite conveniently located on main level. Loads of extra storage options. Fresh landscaping. Gorgeous large, level, backyard. Covered patio and so much more. You must see to believe!
Make your appointment now to see this one. You'll be well pleased.
Closed
$484,900
1572 John Galt Dr, Lebanon, TN 37087
4beds
2,175sqft
Single Family Residence, Residential
Built in 2022
0.39 Acres Lot
$469,300 Zestimate®
$223/sqft
$2,418 Estimated rent
Home value
$469,300
Estimated sales range
Not available
$2,418/mo
Zestimate® history
Owner options
List your home for rent
$2,418/mo
Rent Zestimate®
Find your next renter with Zillow Rental Manager. Plus, with online applications, you can quickly screen prospective tenants – for free.
$2,418/mo
Rent Zestimate®
Refinance and save
$2,813/mo
Est. payment
Refinancing to a lower rate could help reduce your monthly payments and save thousands over the life of the loan.
$2,813/mo
Est. payment
Explore your selling options
Work with a Zillow partner agent
Leverage their expertise and Zillow's premium Showcase listings to get your home seen by more buyers.
Get startedList with your own agent
Get your home in front of millions of buyers by listing it on Zillow.
Learn how to do itSell it yourself
Take full control of how buyers see your home on Zillow by listing For Sale by Owner (FSBO).
List your homeWhat's special
Rural settingGas rangeFresh landscapingCovered patioSpacious gourmet kitchenAbundance of natural lightSoft close cabinetry
Zillow last checked:
Listing updated:
Listed by:
Sonia R. Briggs 615-423-0900,
Twin Willows Realty, LLC
Bought with:
Phil Bogard, 356157
eXp Realty
Source: RealTracs MLS as distributed by MLS GRID,MLS#: 2865444
Facts & features
Interior
Bedrooms & bathrooms
- Bedrooms: 4
- Bathrooms: 3
- Full bathrooms: 2
- 1/2 bathrooms: 1
- Main level bedrooms: 1
Heating
- Central
Cooling
- Central Air
Appliances
- Included: Gas Oven
- Laundry: Electric Dryer Hookup, Washer Hookup
Features
- Ceiling Fan(s), Extra Closets, Open Floorplan, Walk-In Closet(s), High Speed Internet
- Flooring: Carpet, Vinyl
- Basement: None
- Number of fireplaces: 1
- Fireplace features: Gas, Living Room
Interior area
- Total structure area: 2,175
- Total interior livable area: 2,175 sqft
- Finished area above ground: 2,175
Property
Parking
- Total spaces: 4
- Parking features: Garage Door Opener, Garage Faces Front, Driveway
- Attached garage spaces: 2
- Uncovered spaces: 2
Features
- Levels: Two
- Stories: 2
- Patio & porch: Patio, Covered, Porch
Lot
- Size: 0.39 Acres
- Features: Level
- Topography: Level
Details
- Parcel number: 057D F 00300 001
- Special conditions: Standard
Construction
Type & style
- Home type: SingleFamily
- Property subtype: Single Family Residence, Residential
Materials
- Brick, Vinyl Siding
- Roof: Asphalt
Condition
- New construction: No
- Year built: 2022
Utilities & green energy
- Sewer: Public Sewer
- Water: Public
- Utilities for property: Water Available, Cable Connected
Community & HOA
Community
- Security: Smoke Detector(s)
- Subdivision: Mra Development Llc
HOA
- Has HOA: No
Location
- Region: Lebanon
Financial & listing details
- Price per square foot: $223/sqft
- Tax assessed value: $329,300
- Annual tax amount: $2,381
- Date on market: 5/2/2025
Price history
| Date | Event | Price |
|---|---|---|
| 8/8/2025 | Sold | $484,900$223/sqft |
Source:  RealTracs MLS as distributed by MLS GRID #2865444 Report a problem RealTracs MLS as distributed by MLS GRID #2865444 Report a problem | ||
| 7/25/2025 | Pending sale | $484,900$223/sqft |
Source: RealTracs MLS as distributed by MLS GRID #2865444 Report a problem | ||
| 7/16/2025 | Contingent | $484,900$223/sqft |
Source: RealTracs MLS as distributed by MLS GRID #2865444 Report a problem | ||
| 7/12/2025 | Price change | $484,900-2%$223/sqft |
Source: RealTracs MLS as distributed by MLS GRID #2865444 Report a problem | ||
| 7/10/2025 | Price change | $494,900-1%$228/sqft |
Source: RealTracs MLS as distributed by MLS GRID #2865444 Report a problem | ||
| 5/15/2025 | Price change | $499,999-1.8%$230/sqft |
Source: RealTracs MLS as distributed by MLS GRID #2865444 Report a problem | ||
| 5/2/2025 | Listed for sale | $509,222-1.1%$234/sqft |
Source: RealTracs MLS as distributed by MLS GRID #2865444 Report a problem | ||
| 4/20/2025 | Listing removed | $514,900$237/sqft |
Source: RealTracs MLS as distributed by MLS GRID #2794002 Report a problem | ||
| 3/30/2025 | Price change | $514,900-0.6%$237/sqft |
Source: RealTracs MLS as distributed by MLS GRID #2794002 Report a problem | ||
| 3/21/2025 | Price change | $518,100-0.2%$238/sqft |
Source: RealTracs MLS as distributed by MLS GRID #2794002 Report a problem | ||
| 2/21/2025 | Listed for sale | $519,000$239/sqft |
Source: RealTracs MLS as distributed by MLS GRID #2794002 Report a problem | ||
Public tax history
| Year | Property taxes | Tax assessment |
|---|---|---|
| 2025 | $2,381 | $82,325 |
| 2024 | $2,381 | $82,325 |
| 2023 | $2,381 +71.4% | $82,325 +71.4% |
| 2022 | $1,389 | $48,025 |
Find assessor info on the county website
Neighborhood: 37087
Nearby homes
- $435,9993 bd2 ba1.7k sqft1570 John Galt Dr, Lebanon, TN 37087Sold

- $470,000-- bd2 ba1.9k sqft1566 John Galt Dr, Lebanon, TN 37087Off Market
- $420,0003 bd3 ba1.8k sqft1568 John Galt Dr, Lebanon, TN 37087Sold
- $386,500-- bd2 ba1.3k sqft411 Maple Hill Rd, Lebanon, TN 37087Off Market
- $365,0003 bd2 ba2.1k sqft413 Maple Hill Rd, Lebanon, TN 37087Off Market
- $417,300-- bd2 ba1.9k sqft413 Maple Hill Rd, Lebanon, TN 37087Off Market
- $442,000-- bd-- ba-- sqft413 Maple Hill Rd, Lebanon, TN 37087Off Market
- $442,000-- bd-- ba-- sqft413 Maple Hill Rd, Lebanon, TN 37087Off Market
Nearby schools
GreatSchools rating
- 7/10Jones Brummett Elementary SchoolGrades: PK-5Distance: 1.8 mi
- 6/10Walter J. Baird Middle SchoolGrades: 6-8Distance: 2.8 mi
Schools provided by the listing agent
- Elementary: Jones Brummett Elementary School
- Middle: Walter J. Baird Middle School
- High: Lebanon High School
Source: RealTracs MLS as distributed by MLS GRID. This data may not be complete. We recommend contacting the local school district to confirm school assignments for this home.
Get a cash offer in 3 minutes
Find out how much your home could sell for in as little as 3 minutes with a no-obligation cash offer.
Estimated market value
$469,300
Get a cash offer in 3 minutes
Find out how much your home could sell for in as little as 3 minutes with a no-obligation cash offer.
Estimated market value
$469,300
- Tennessee
- Wilson County
- Lebanon
- 37087
- 1572 John Galt Dr
Nearby cities
Nearby neighborhoods
Nearby zip codes
Other Lebanon Topics
