Skip main navigation
Pending
  • $412,500

    1572 McKinley Ct, Eugene, OR 97402

    4beds
    1,206sqft
    : 
    Loading
    Get pre-qualified
    Residential, Single Family Residence
    Built in 1951
    7,405 Square Feet Lot
    $415,300 Zestimate®
    $342/sqft
    $-- HOA

    What's special

    Charming two-story cottageComfortable living spacesDedicated garden spaceBeautiful tree-lined neighborhoodChicken coopFour-bedroom two-bath homeDetached adu
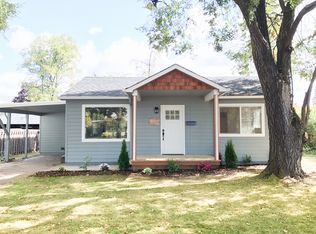
    Welcome to this charming two-story cottage nestled in a beautiful tree-lined neighborhood. This inviting four-bedroom, two-bath home blends timeless character with thoughtful updates throughout. The remodeled kitchen features modern finishes and flows seamlessly into comfortable living spaces accented by gorgeous hardwood floors.Both bathrooms have been tastefully remodeled, creating a fresh and stylish feel. Step outside to discover a gardener’s dream, with dedicated garden space, a chicken coop, and plenty of room to enjoy the outdoors. An added bonus is the detached ADU, offering excellent potential for guests, extended family, a home office, or rental income.With its combination of charm, functionality, and versatile living options, this unique property offers a rare opportunity to enjoy cottage-style living in a picturesque setting.
    31 days
    |
    274
    |
    13
    |

    Likely to sell faster than

    Zillow last checked:

    Listing updated:

    Listed by:

    Vince Casey 541-868-4559,

    Hybrid Real Estate

    Source: RMLS (OR),MLS#: 398635774MLS Logo

      Facts & features

      Interior

      Bedrooms & bathrooms
      • Bedrooms: 4
      • Bathrooms: 2
      • Full bathrooms: 2
      • Main level bathrooms: 1
      Rooms
      • Room types: Bedroom 4, Bedroom 2, Bedroom 3, Dining Room, Family Room, Kitchen, Living Room, Primary Bedroom
      Primary bedroom
      • Level: Upper
      Bedroom 2
      • Level: Main
      Bedroom 3
      • Level: Main
      Bedroom 4
      • Level: Upper
      Dining room
      • Level: Main
      Kitchen
      • Level: Main
      Living room
      • Level: Main
      Heating
      • Forced Air
      Cooling
      • Heat Pump
      Appliances
      • Included: Dishwasher, Free-Standing Range, Free-Standing Refrigerator, Range Hood, Stainless Steel Appliance(s), Washer/Dryer, Electric Water Heater
      • Laundry: Laundry Room
      Features
      • Granite
      • Flooring: Hardwood, Laminate, Wall to Wall Carpet
      • Windows: Aluminum Frames, Double Pane Windows, Wood Frames
      • Basement: Crawl Space
      Interior area
      • Total structure area: 1,206
      • Total interior livable area: 1,206 sqft

      Property

      Parking
      • Total spaces: 1
      • Parking features: Carport, Driveway, Detached
      • Garage spaces: 1
      • Has carport: Yes
      • Has uncovered spaces: Yes
      Accessibility
      • Accessibility features: Garage On Main, Kitchen Cabinets, Parking, Walkin Shower, Accessibility
      Features
      • Levels: Two
      • Stories: 2
      • Patio & porch: Porch
      • Exterior features: Garden, Yard
      • Fencing: Fenced
      Lot
      • Size: 7,405 Square Feet
      • Features: Level, SqFt 7000 to 9999
      Details
      • Additional structures: Outbuilding, PoultryCoop
      • Parcel number: 0471209
      • Zoning: R-1

      Construction

      Type & style
      • Home type: SingleFamily
      • Architectural style: Cottage
      • Property subtype: Residential, Single Family Residence
      Materials
      • Wood Siding
      • Foundation: Concrete Perimeter
      • Roof: Composition
      Condition
      • Resale
      • New construction: No
      • Year built: 1951

      Utilities & green energy

      • Gas: Gas
      • Sewer: Public Sewer
      • Water: Public
      • Utilities for property: Cable Connected, DSL

      Community & HOA

      Community
      • Security: Security Lights
      • Subdivision: West Eugene
      HOA
      • Has HOA: No
      Location
      • Region: Eugene

      Financial & listing details

      • Price per square foot: $342/sqft
      • Tax assessed value: $422,987
      • Annual tax amount: $3,856
      • Date on market: 6/11/2026
      • Cumulative days on market: 31 days
      • Listing terms: Cash,Conventional,FHA,VA Loan
      • Road surface type: Paved

        Estimated market value

        $415,300

        $395,000 - $436,000

        $2,372/mo

        Price history

        DateEventPrice
        6/18/2026Pending sale$412,500$342/sqft
        Source: RMLS (OR) #398635774 Report a problem
        6/12/2026Listed for sale$412,500+77%$342/sqft
        Source: RMLS (OR) #398635774 Report a problem
        3/8/2017Sold$233,000$193/sqft
        Source: RMLS (OR) #17513207 Report a problem
        2/1/2017Pending sale$233,000$193/sqft
        Source: Windermere Real Estate/Lane County #17513207 Report a problem
        2/1/2017Listed for sale$233,000+1.7%$193/sqft
        Source: Windermere Real Estate/Lane County #17513207 Report a problem
        8/28/2015Sold$229,000+0.9%$190/sqft
        Source: RMLS (OR) #15442888 Report a problem
        7/16/2015Pending sale$227,000$188/sqft
        Source: BERKSHIRE HATHAWAY HOMESERVICES REAL ESTATE PROFES #15442888 Report a problem
        7/10/2015Listed for sale$227,000-6.6%$188/sqft
        Source: BERKSHIRE HATHAWAY HOMESERVICES REAL ESTATE PROFES #15442888 Report a problem
        11/5/2008Sold$243,000+2.1%$201/sqft
        Source: Public Record Report a problem
        10/18/2008Price change$238,000-4.8%$197/sqft
        Source: Go Smart Solutions, LLC Report a problem
        9/13/2008Price change$249,900-1.8%$207/sqft
        Source: Go Smart Solutions, LLC Report a problem
        9/1/2008Listed for sale$254,500+43%$211/sqft
        Source: Go Smart Solutions, LLC Report a problem
        4/5/2006Sold$178,000+0.6%$148/sqft
        Source: Public Record Report a problem
        2/28/2005Sold$177,000+46.3%$147/sqft
        Source: Public Record Report a problem
        1/31/2001Sold$121,000$100/sqft
        Source: Public Record Report a problem

        Public tax history

        YearProperty taxesTax assessment
        2025$3,857 +1.3%$197,954 +3%
        2024$3,809 +2.6%$192,189 +3%
        2023$3,712 +4%$186,592 +3%
        2022$3,568 +6.5%$181,158 +3%
        2021$3,352 -0.4%$175,882 +3%
        2020$3,363 +3.5%$170,760 +3%
        2019$3,248 +6.2%$165,787 +3%
        2018$3,058 $160,959 +3%
        2017$3,058 +4.7%$156,271 +3%
        2016$2,921 +3.5%$151,719 +10.2%
        2015$2,821 +13.5%$137,628 +3%
        2014$2,486 +6.3%$133,619 +3%
        2013$2,339 +8.1%$129,727 +3%
        2012$2,163 $125,949 +3%
        2011-- $122,281 +3%
        2010-- $118,719 +3%
        2009-- $115,261 +11.4%
        2008-- $103,487 +3%
        2007-- $100,473 +3%
        2006-- $97,547 +3%
        2005-- $94,706 +3%
        2004-- $91,948 +3%
        2003-- $89,270 +3%
        2002-- $86,670 +3%
        2001-- $84,146 +3%
        2000-- $81,695
        Find assessor info on the county website

        Monthly payment

        Est. payment

        Payment breakdown

        Explore the cost of this home by adjusting the details. Changes won't be saved.
        All calculations are estimates and provided by Zillow, Inc. for informational purposes only. Actual amounts may vary.
        HOA fees may include property taxes on listings classified as Co-Ops. Contact the listing agent and/or owner for fee details.
        Mortgage interest rates are dependent on a number of factors, including credit score, down payment, and repayment length. Interest rate data provided by Zillow Group Marketplace, Inc. as of 1/1/1970 from various mortgage lenders with which we have lead or other similar arrangements; the Estimated Payment is an average of those rates.
        See how much you could borrow to make a competitive offer.

        Climate risks

        Neighborhood: Far West

        Getting around

        62 / 100
        Somewhat Walkable
        41 / 100
        Some Transit
        96 / 100
        Biker's Paradise

        Nearby schools

        GreatSchools rating
        Schools provided by the listing agent
        • Elementary: Cesar Chavez
        • Middle: Arts & Tech
        • High: Churchill

        Source: RMLS (OR). This data may not be complete. We recommend contacting the local school district to confirm school assignments for this home.

        A local agent can set up tours, give advice and negotiate with sellers.

        A local lender can help you make sure your offer is ready when you are.

        Browse local experts

        Similar homes