Welcome to 1572 Misty Lake Dr., an exquisite 6-bedroom, 4-bathroom home nestled in the heart of Fleming Island, FL. This stunning property offers a perfect blend of elegance and comfort. Hardwood floors throughout, 6 bedrooms, and a custom pool as well.
Step inside to discover a spacious and open floor plan, highlighted by high ceilings and abundant natural light. The gourmet kitchen is a chef's dream, boasting granite countertops, stainless steel appliances, a large seperate pantry and ample cabinet space. The kitchen seamlessly flows into the inviting family room and cozy breakfast nook, making it ideal for both casual family meals and entertaining.
The elegant master suite provides a serene retreat, complete with a generous walk-in closet and a luxurious en-suite bathroom featuring dual vanities, a soaking tub, and a separate walk-in shower. Four additional bedrooms on main floor offer plenty of space for family and guests, each thoughtfully designed for comfort and privacy The upstairs guest suite offers a private and comfortable retreat for visitors, complete with a spacious bedroom and an en-suite full bathroom. This well-appointed space features ample natural light, generous closet space, and modern fixtures, ensuring a welcoming and convenient stay for guests.
The four full bathrooms are updated with modern fixtures and finishes, ensuring convenience and style.
Step outside to your private backyard oasis, where you'll find a sparkling saltwater swimming pool and a fully-equipped outdoor kitchenperfect for alfresco dining and entertaining. The beautifully landscaped yard features citrus trees and offers stunning views of the adjacent golf course, providing a tranquil and picturesque setting.
Additional features of this remarkable home include a two-car garage, a laundry room, and easy access to top-rated schools, shopping, dining, and recreational facilities. Located in a peaceful and family-friendly neighborhood, this home offers the perfect blend of luxury and convenience.
Don't miss the opportunity to own this exceptional property at 1572 Misty Lake Dr. Schedule a showing today and experience the finest in Florida living.
Closed
$750,000
1572 MISTY LAKE Drive, Fleming Island, FL 32003
6beds
2,939sqft
Single Family Residence
Built in 1998
0.29 Acres Lot
$762,800 Zestimate®
$255/sqft
$3,833 Estimated rent
Home value
$762,800
$725,000 - $801,000
$3,833/mo
Zestimate® history
Owner options
List your home for rent
$3,833/mo
Rent Zestimate®
Find your next renter with Zillow Rental Manager. Plus, with online applications, you can quickly screen prospective tenants – for free.
$3,833/mo
Rent Zestimate®
Refinance and save
$5,000/mo
Est. payment
Refinancing to a lower rate could help reduce your monthly payments and save thousands over the life of the loan.
$5,000/mo
Est. payment
Explore your selling options
Work with a Zillow partner agent
Leverage their expertise and Zillow's premium Showcase listings to get your home seen by more buyers.
Get startedList with your own agent
Get your home in front of millions of buyers by listing it on Zillow.
Learn how to do itSell it yourself
Take full control of how buyers see your home on Zillow by listing For Sale by Owner (FSBO).
List your homeWhat's special
Zillow last checked:
Listing updated:
Listed by:
JACOB KWIATKOWSKI,
WORTH CLARK REALTY 800-991-6092
Bought with:
KELLER WILLIAMS REALTY ATLANTIC PARTNERS SOUTHSIDE
Source: realMLS,MLS#: 2033135
Facts & features
Interior
Bedrooms & bathrooms
- Bedrooms: 6
- Bathrooms: 4
- Full bathrooms: 4
Heating
- Central, Electric, Zoned
Cooling
- Central Air, Electric, Multi Units, Zoned
Appliances
- Included: Dishwasher, Disposal, Electric Cooktop, Electric Oven, Electric Range, Electric Water Heater, ENERGY STAR Qualified Water Heater, Microwave, Refrigerator
- Laundry: Electric Dryer Hookup, Washer Hookup
Features
- Breakfast Nook, Built-in Features, Ceiling Fan(s), Eat-in Kitchen, Entrance Foyer, Guest Suite, His and Hers Closets, In-Law Floorplan, Jack and Jill Bath, Open Floorplan, Pantry, Primary Bathroom -Tub with Separate Shower, Smart Thermostat, Vaulted Ceiling(s), Walk-In Closet(s)
- Flooring: Carpet, Wood
- Number of fireplaces: 1
- Fireplace features: Gas
Interior area
- Total interior livable area: 2,939 sqft
Property
Parking
- Total spaces: 2
- Parking features: Attached, Garage, Garage Door Opener, On Street
- Attached garage spaces: 2
- Has uncovered spaces: Yes
Features
- Levels: Two
- Stories: 2
- Patio & porch: Covered, Patio
- Exterior features: Fire Pit, Outdoor Kitchen
- Pool features: In Ground, Electric Heat, Heated, Pool Sweep, Salt Water, Waterfall
- Fencing: Fenced,Back Yard
- Has view: Yes
- View description: Golf Course
Lot
- Size: 0.29 Acres
- Features: Cul-De-Sac, On Golf Course, Sprinklers In Front, Sprinklers In Rear
Details
- Additional structures: Outdoor Kitchen
- Parcel number: 32042602126201013
- Zoning description: Residential
Construction
Type & style
- Home type: SingleFamily
- Architectural style: Traditional
- Property subtype: Single Family Residence
Materials
- Stucco
- Roof: Shingle
Condition
- Updated/Remodeled
- New construction: No
- Year built: 1998
Utilities & green energy
- Sewer: Public Sewer
- Water: Public
- Utilities for property: Cable Available, Cable Connected, Electricity Connected, Natural Gas Not Available, Sewer Connected, Water Connected
Green energy
- Water conservation: Water-Smart Landscaping
Community & HOA
Community
- Security: 24 Hour Security, Carbon Monoxide Detector(s), Closed Circuit Camera(s), Fire Alarm, Security Lights, Security System Owned, Smoke Detector(s)
- Subdivision: Eagle Harbor
HOA
- Has HOA: Yes
- Amenities included: Basketball Court, Boat Dock, Boat Launch, Children's Pool, Clubhouse, Golf Course, Jogging Path, Park, Pickleball, Playground, RV/Boat Storage, Spa/Hot Tub, Tennis Court(s)
- Services included: Maintenance Grounds, Trash
- HOA fee: $60 annually
Location
- Region: Fleming Island
Financial & listing details
- Price per square foot: $255/sqft
- Tax assessed value: $641,910
- Annual tax amount: $6,363
- Date on market: 6/22/2024
- Listing terms: Cash,Conventional,FHA,VA Loan
- Road surface type: Asphalt
Price history
| Date | Event | Price |
|---|---|---|
| 7/31/2024 | Sold | $750,000$255/sqft |
Source:  realMLS #2033135 Report a problem realMLS #2033135 Report a problem | ||
| 7/7/2024 | Pending sale | $750,000$255/sqft |
Source: realMLS #2033135 Report a problem | ||
| 6/22/2024 | Listed for sale | $750,000+9.5%$255/sqft |
Source: realMLS #2033135 Report a problem | ||
| 5/4/2023 | Sold | $685,000+57.5%$233/sqft |
Source: Public Record Report a problem | ||
| 5/3/2019 | Sold | $435,000-3.3%$148/sqft |
Source: realMLS #981656 Report a problem | ||
| 3/30/2019 | Pending sale | $450,000$153/sqft |
Source: SVR REALTY LLC #981656 Report a problem | ||
| 2/28/2019 | Listed for sale | $450,000+56.8%$153/sqft |
Source: KELLER WILLIAMS FIRST COAST REALTY #981656 Report a problem | ||
| 2/14/2014 | Sold | $287,000-1%$98/sqft |
Source: Public Record Report a problem | ||
| 12/5/2013 | Price change | $289,900-3.3%$99/sqft |
Source: Watson Realty Corp #682591 Report a problem | ||
| 10/5/2013 | Price change | $299,900-4.8%$102/sqft |
Source: Watson Realty Corp #682591 Report a problem | ||
| 9/7/2013 | Listed for sale | $314,900$107/sqft |
Source: Watson Realty Corp #682591 Report a problem | ||
Public tax history
| Year | Property taxes | Tax assessment |
|---|---|---|
| 2025 | -- | $641,910 +11.1% |
| 2024 | $9,193 +44.5% | $577,951 +49.1% |
| 2023 | $6,364 +5.8% | $387,662 +3% |
| 2022 | $6,013 +0.4% | $376,371 +3% |
| 2021 | $5,987 +3.3% | $365,409 +1.4% |
| 2020 | $5,798 | $360,364 +2.2% |
| 2019 | $5,798 +1.1% | $352,578 +1.9% |
| 2018 | $5,735 +7.3% | $346,004 +6.6% |
| 2017 | $5,345 -6.2% | $324,717 +4.4% |
| 2016 | $5,696 +4.5% | $311,166 +4.5% |
| 2015 | $5,449 -19.7% | $297,809 +6.6% |
| 2014 | $6,786 | $279,329 +13.9% |
| 2013 | -- | $245,346 +1.7% |
| 2012 | -- | $241,245 -2.2% |
| 2011 | -- | $246,560 -5% |
| 2010 | -- | $259,456 -6.9% |
| 2009 | -- | $278,787 +0.1% |
| 2008 | -- | $278,508 +3% |
| 2007 | -- | $270,396 +2.5% |
| 2006 | -- | $263,801 +3% |
| 2005 | -- | $256,117 +3% |
| 2004 | -- | $248,657 +1.9% |
| 2003 | -- | $244,021 +4% |
| 2001 | -- | $234,549 +3% |
| 2000 | -- | $227,717 |
Find assessor info on the county website
Neighborhood: 32003
Nearby homes
- $620,1004 bd3 ba2.8k sqft1576 Misty Lake Dr, Fleming Island, FL 32003Off Market

- $626,6005 bd3 ba2.5k sqft1568 Misty Lake Dr, Fleming Island, FL 32003Off Market

- $635,4004 bd3 ba2.9k sqft1580 Misty Lake Dr, Fleming Island, FL 32003Off Market
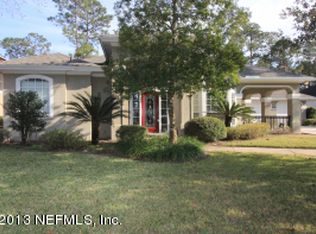
- $741,0005 bd4 ba3.1k sqft1408 Course View Dr, Fleming Island, FL 32003Off Market
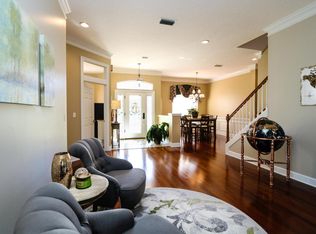
- $598,4004 bd3 ba2.7k sqft1564 Misty Lake Dr, Fleming Island, FL 32003Off Market
- $558,0004 bd3 ba2.6k sqft1575 Misty Lake Dr, Fleming Island, FL 32003Off Market
- $822,4005 bd4 ba3.8k sqft1584 Misty Lake Dr, Fleming Island, FL 32003Off Market
- $796,4004 bd4 ba3k sqft1565 Misty Lake Dr, Fleming Island, FL 32003Off Market
Nearby schools
GreatSchools rating
- 10/10Fleming Island Elementary SchoolGrades: PK-6Distance: 0.9 mi
- 7/10Lakeside Junior High SchoolGrades: 6-8Distance: 3.6 mi
- 8/10Fleming Island High SchoolGrades: PK,9-12Distance: 1.2 mi
Schools provided by the listing agent
- Elementary: Fleming Island
- Middle: Lakeside
- High: Fleming Island
Source: realMLS. This data may not be complete. We recommend contacting the local school district to confirm school assignments for this home.
Get a cash offer in 3 minutes
Find out how much your home could sell for in as little as 3 minutes with a no-obligation cash offer.
Estimated market value
$762,800
Get a cash offer in 3 minutes
Find out how much your home could sell for in as little as 3 minutes with a no-obligation cash offer.
Estimated market value
$762,800
- Florida
- Clay County
- Fleming Island
- 32003
- 1572 MISTY LAKE Drive
Nearby cities
Nearby zip codes
Other Fleming Island Topics
