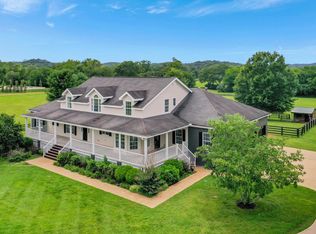
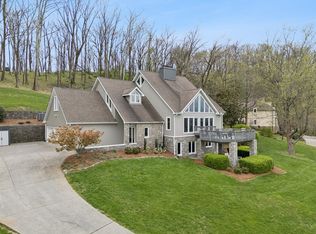
Discover an extraordinary estate defined by refined craftsmanship, expansive living spaces, and serene natural beauty tucked on 5 acres. Exquisite craftsmanship defines every space, from soaring ceilings and rich architectural details to walls of windows that flood the 4 bedroom 3 and 1 half bath house with natural light. A sparkling pool anchors the outdoor living space perfect for entertaining, relaxing, and privacy. Beyond the main residence is a newly restored barn containing a professional-grade recording studio making the estate as functional as it is extraordinary. An adorable guest cottage offers charming accommodations while a well- appointed above garage apartment provides additional flexibility for guests or staff. This is more than a home- it’s a lifestyle defined by elegance, creativity, and distinction.
Under contract - showing
Price cut: $205K (7/8)
$3,995,000
1572 Old Hillsboro Rd, Franklin, TN 37069
4beds
4,153sqft
Single Family Residence, Residential
Built in 1900
5 Acres Lot
$-- Zestimate®
$962/sqft
$-- HOA
What's special
Adorable guest cottageRich architectural detailsRefined craftsmanshipNewly restored barnSoaring ceilingsSerene natural beautyExpansive living spaces
- 142 days |
- 829 |
- 33 |
Zillow last checked:
Listing updated:
Listed by:
Catherine Hawkins 615-294-3500,
Benchmark Realty, LLC 615-371-1544,
DeeDee Wade 615-513-0125,
Fridrich & Clark Realty
Source: RealTracs MLS as distributed by MLS GRID,MLS#: 3163541
Facts & features
Interior
Bedrooms & bathrooms
- Bedrooms: 4
- Bathrooms: 4
- Full bathrooms: 3
- 1/2 bathrooms: 1
- Main level bedrooms: 1
Bedroom 1
- Features: Full Bath
- Level: Full Bath
- Area: 399 Square Feet
- Dimensions: 19x21
Bedroom 2
- Features: Extra Large Closet
- Level: Extra Large Closet
- Area: 375 Square Feet
- Dimensions: 15x25
Bedroom 3
- Features: Bath
- Level: Bath
- Area: 225 Square Feet
- Dimensions: 15x15
Bedroom 4
- Area: 143 Square Feet
- Dimensions: 11x13
Den
- Area: 225 Square Feet
- Dimensions: 15x15
Dining room
- Features: Formal
- Level: Formal
- Area: 330 Square Feet
- Dimensions: 15x22
Kitchen
- Features: Eat-in Kitchen
- Level: Eat-in Kitchen
- Area: 209 Square Feet
- Dimensions: 11x19
Living room
- Area: 225 Square Feet
- Dimensions: 15x15
Other
- Features: Breakfast Room
- Level: Breakfast Room
Other
- Features: Utility Room
- Level: Utility Room
- Area: 72 Square Feet
- Dimensions: 8x9
Recreation room
- Features: Third Floor
- Level: Third Floor
- Area: 272 Square Feet
- Dimensions: 16x17
Heating
- Central
Cooling
- Central Air
Appliances
- Included: Built-In Electric Oven
Features
- Built-in Features, Entrance Foyer, Extra Closets
- Flooring: Carpet, Wood, Tile
- Basement: Partial
- Number of fireplaces: 3
- Fireplace features: Den, Family Room
Interior area
- Total structure area: 4,153
- Total interior livable area: 4,153 sqft
- Finished area above ground: 4,153
Property
Parking
- Total spaces: 3
- Parking features: Detached
- Garage spaces: 3
Features
- Levels: Three Or More
- Stories: 3
- Patio & porch: Porch, Patio, Screened
- Has private pool: Yes
- Pool features: In Ground
- Fencing: Back Yard
Lot
- Size: 5 Acres
Details
- Parcel number: 094038 00205 00006038
- Special conditions: Standard
Construction
Type & style
- Home type: SingleFamily
- Property subtype: Single Family Residence, Residential
Materials
- Brick
Condition
- New construction: No
- Year built: 1900
Utilities & green energy
- Sewer: Septic Tank
- Water: Public
- Utilities for property: Water Available
Community & HOA
Community
- Security: Security Gate
- Subdivision: 5 Acre Estate
HOA
- Has HOA: No
Location
- Region: Franklin
Financial & listing details
- Price per square foot: $962/sqft
- Tax assessed value: $1,238,800
- Annual tax amount: $4,215
- Date on market: 3/27/2026
Estimated market value
Not available
Estimated sales range
Not available
Not available
Price history
| Date | Event | Price |
|---|---|---|
| 8/7/2026 | Contingent | $3,995,000$962/sqft |
Source:  RealTracs MLS as distributed by MLS GRID #3163541 Report a problem RealTracs MLS as distributed by MLS GRID #3163541 Report a problem | ||
| 7/8/2026 | Price change | $3,995,000-4.9%$962/sqft |
Source: RealTracs MLS as distributed by MLS GRID #3163541 Report a problem | ||
| 4/18/2026 | Price change | $4,200,000-12.5%$1,011/sqft |
Source: RealTracs MLS as distributed by MLS GRID #3163541 Report a problem | ||
| 3/27/2026 | Listed for sale | $4,800,000+220%$1,156/sqft |
Source: RealTracs MLS as distributed by MLS GRID #3163541 Report a problem | ||
| 8/5/2025 | Listing removed | $9,000$2/sqft |
Source: Zillow Rentals Report a problem | ||
| 5/7/2025 | Price change | $9,000+5.9%$2/sqft |
Source: Zillow Rentals Report a problem | ||
| 5/5/2025 | Listed for rent | $8,500$2/sqft |
Source: Zillow Rentals Report a problem | ||
| 6/18/2024 | Listing removed | -- |
Source: Zillow Rentals Report a problem | ||
| 6/4/2024 | Listed for rent | $8,500$2/sqft |
Source: Zillow Rentals Report a problem | ||
| 5/27/2024 | Listing removed | -- |
Source: Zillow Rentals Report a problem | ||
| 5/24/2024 | Listed for rent | $8,500$2/sqft |
Source: Zillow Rentals Report a problem | ||
| 5/21/2023 | Listing removed | -- |
Source: Zillow Rentals Report a problem | ||
| 5/18/2023 | Listed for rent | $8,500$2/sqft |
Source: Zillow Rentals Report a problem | ||
| 2/7/2023 | Listing removed | -- |
Source: Zillow Rentals Report a problem | ||
| 1/24/2023 | Listed for rent | $8,500+13.3%$2/sqft |
Source: Zillow Rentals Report a problem | ||
| 5/21/2022 | Listing removed | -- |
Source: Zillow Rental Manager Report a problem | ||
| 5/19/2022 | Listed for rent | $7,500+15.4%$2/sqft |
Source: Zillow Rental Manager Report a problem | ||
| 7/2/2019 | Listing removed | $6,500$2/sqft |
Source: Fridrich & Clark Realty #2022509 Report a problem | ||
| 3/23/2019 | Listed for rent | $6,500$2/sqft |
Source: Fridrich & Clark Realty #2022509 Report a problem | ||
| 2/7/2019 | Listing removed | $6,500$2/sqft |
Source: Owner Report a problem | ||
| 1/7/2019 | Listed for rent | $6,500$2/sqft |
Source: Owner Report a problem | ||
| 3/29/2016 | Sold | $1,500,000-14.3%$361/sqft |
Source: RealTracs MLS as distributed by MLS GRID #1678408 Report a problem | ||
| 10/21/2015 | Listed for sale | $1,750,000+133.3%$421/sqft |
Source: Dan McEwen #318109223 Report a problem | ||
| 5/3/2001 | Sold | $750,000+33.9%$181/sqft |
Source: Public Record Report a problem | ||
| 1/4/1994 | Sold | $560,000$135/sqft |
Source: Public Record Report a problem | ||
Public tax history
| Year | Property taxes | Tax assessment |
|---|---|---|
| 2025 | $4,026 -4.5% | $309,700 +38.1% |
| 2024 | $4,215 | $224,225 |
| 2023 | $4,215 | $224,225 |
| 2022 | $4,215 | $224,225 |
| 2021 | $4,215 -2.1% | $224,225 +15.6% |
| 2020 | $4,307 | $194,000 |
| 2019 | $4,307 +3.3% | $194,000 |
| 2018 | $4,171 | $194,000 -38.7% |
| 2017 | $4,171 | $316,500 |
| 2016 | -- | $316,500 +58.8% |
| 2015 | -- | $199,350 |
| 2014 | -- | $199,350 |
| 2013 | -- | $199,350 |
| 2012 | -- | $199,350 |
| 2011 | -- | $199,350 +2.6% |
| 2007 | $4,487 +2.4% | $194,262 +25.9% |
| 2005 | $4,381 | $154,276 |
| 2004 | $4,381 | $154,276 |
| 2002 | $4,381 | $154,276 |
| 2001 | -- | $154,276 -71.8% |
| 2000 | -- | $546,335 |
Find assessor info on the county website
Monthly payment
Est. payment
Payment breakdown
Explore the cost of this home by adjusting the details. Changes won't be saved.Climate risks
Neighborhood: 37069
Nearby schools
GreatSchools rating
- 7/10Grassland Elementary SchoolGrades: K-5Distance: 2.9 mi
- 8/10Grassland Middle SchoolGrades: 6-8Distance: 2.8 mi
- 10/10Franklin High SchoolGrades: 9-12Distance: 3.9 mi
Schools provided by the listing agent
- Elementary: Grassland Elementary
- Middle: Grassland Middle School
- High: Franklin High School
Source: RealTracs MLS as distributed by MLS GRID. This data may not be complete. We recommend contacting the local school district to confirm school assignments for this home.
- $3,320,0004 bd5 ba5.2k sqft1576 Old Hillsboro Rd, Franklin, TN 37069Off Market
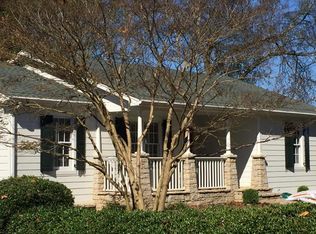
- $613,6002 bd2 ba1.1k sqft1550 Old Hillsboro Rd, Franklin, TN 37069Off Market
- $4,301,600-- bd5 ba3.6k sqft1556 Old Hillsboro Rd, Franklin, TN 37069Off Market
- $---- bd-- ba-- sqft1584 Old Hillsboro Rd, Franklin, TN 37069Off Market
- $7,452,6004 bd6 ba4.6k sqft1580 Old Hillsboro Rd, Franklin, TN 37069Off Market
- $2,551,3005 bd6 ba5.4k sqft2090 Hamilton Way LOT 23, Franklin, TN 37067Sold
- $3,767,7005 bd8 ba8k sqft1585 Old Hillsboro Rd, Franklin, TN 37069Off Market
- $7,700,0005 bd8 ba8.2k sqft1860 Old Natchez Trce, Franklin, TN 37069Sold
A local agent can set up tours, give advice and negotiate with sellers.
A local lender can help you make sure your offer is ready when you are.
Similar homes
- $3,575,0004 bd4 ba4.7k sqft224 3rd Ave S, Franklin, TN 37064For Sale

 MLS ID #3194229, Sarah A. Kilgore. RealTracs MLS as distributed by MLS GRID
 - $2,550,0003 bd4 ba3.7k sqft2496 Old Natchez Trce, Franklin, TN 37069For Sale
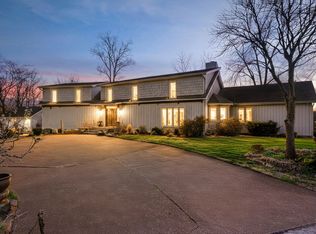 MLS ID #3150048, Paul (Andy) Walker. RealTracs MLS as distributed by MLS GRID
 - $2,475,0004 bd5 ba5.8k sqft1119 Harpeth Ridge Rd, Franklin, TN 37069For Sale
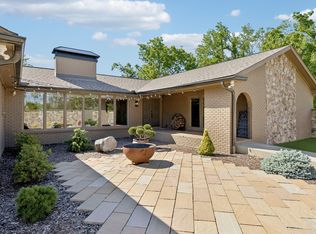 MLS ID #3186392, Joey Ryles. RealTracs MLS as distributed by MLS GRID
 - $2,695,0004 bd4 ba5.6k sqft2025 Lynnwood Dr, Franklin, TN 37069For Sale
 MLS ID #3180651, Tom Murray. RealTracs MLS as distributed by MLS GRID
 - $3,499,0004 bd4 ba5.3k sqft1446 Kittrell Rd, Franklin, TN 37064For SaleMLS ID #3190524, Chase Cosner. RealTracs MLS as distributed by MLS GRID
- $2,500,0004 bd4 ba4.1k sqft4073 New 96 Hwy W #96, Franklin, TN 37069For SaleMLS ID #3164317, Cindy Garvey. RealTracs MLS as distributed by MLS GRID
- $2,250,0005 bd5 ba4.7k sqft119 Century Oak Dr, Franklin, TN 37069For SaleMLS ID #3297957, Michael Oliveira. RealTracs MLS as distributed by MLS GRID
- $3,300,0004 bd5 ba5.7k sqft310 Deerwood Ln, Brentwood, TN 37027For SaleMLS ID #3244856, Jessica Power. RealTracs MLS as distributed by MLS GRID
- $4,200,0005 bd6 ba5.9k sqft2620 Goose Creek By Pass, Franklin, TN 37064For SaleMLS ID #3252020, Jennifer Harris. RealTracs MLS as distributed by MLS GRID
- $2,200,0002 bd3 ba3k sqft5399 Waddell Hollow Rd, Franklin, TN 37064For SaleMLS ID #3333885, Hunter C Huddleston. RealTracs MLS as distributed by MLS GRID
- $2,899,0005 bd6 ba5.1k sqft111 Harlinsdale Ct, Franklin, TN 37069For SaleMLS ID #3167651, JD Pritchett. RealTracs MLS as distributed by MLS GRID
- $4,750,0004 bd4 ba4.3k sqft5744 Green Chapel Rd, Franklin, TN 37064For SaleMLS ID #3262973, David Alan Fountain, ABR®, CNE®, CRS®, SRS®, CLE®. RealTracs MLS as distributed by MLS GRID
- $2,389,0004 bd4 ba5.1k sqft1460 Coleman Rd, Franklin, TN 37064For SaleMLS ID #3184806, Matt C. Ligon. RealTracs MLS as distributed by MLS GRID
- $4,200,0005 bd5 ba5k sqft933 Van Leer Dr, Nashville, TN 37220For SaleMLS ID #3309308, Tommy Patterson. RealTracs MLS as distributed by MLS GRID
- $2,980,0005 bd4 ba2.8k sqft5215 Backbone Ridge Rd, Franklin, TN 37064For SaleMLS ID #3135945, Cindy Garvey. RealTracs MLS as distributed by MLS GRID
- $3,995,0005 bd6 ba5.9k sqft827 Maxwell Ct, Nashville, TN 37220For SaleMLS ID #3232544, Jonathan Rivers. RealTracs MLS as distributed by MLS GRID
- $3,149,9996 bd6 ba5k sqft510 Granny White Pike, Brentwood, TN 37027For SaleMLS ID #3261028, Rachel Margolis, ABR, PSA. RealTracs MLS as distributed by MLS GRID
- $4,999,9005 bd6 ba5.1k sqft3580 Gray Ln, Thompsons Station, TN 37179For SaleMLS ID #3233538, Amanda Johnson. RealTracs MLS as distributed by MLS GRID
- $5,750,0004 bd5 ba5.2k sqft2151 Hillsboro Valley Rd, Brentwood, TN 37027For SaleMLS ID #3147532, Kelly Dougherty. RealTracs MLS as distributed by MLS GRID
- $2,795,0004 bd2 ba3k sqft215 4th Ave S, Franklin, TN 37064For SaleMLS ID #3265731, Loy Hardcastle. RealTracs MLS as distributed by MLS GRID
