AUCTION CANCELED. SELLER ACCEPTED A PRE-AUCTION OFFER
This 4-bedroom, 2-bath home offers 1,512 square feet of comfortable living space with plenty of room both inside and out.
Situated on a beautiful 1.01-acre lot, the property provides the perfect blend of privacy and open space, ideal for gardening, outdoor entertaining, pets, or simply enjoying the scenic Tennessee countryside. The functional floor plan features a spacious living area, generously sized bedrooms, and a primary suite with a private bath.
Closed
Zestimate®
$175,000
1572 Old Nashville Dirt Rd, Shelbyville, TN 37160
4beds
1,512sqft
Manufactured On Land, Residential
Built in 2001
1.01 Acres Lot
$175,000 Zestimate®
$116/sqft
$2,108 Estimated rent
Home value
$175,000
$166,000 - $184,000
$2,108/mo
Zestimate® history
Owner options
List your home for rent
$2,108/mo
Rent Zestimate®
Find your next renter with Zillow Rental Manager. Plus, with online applications, you can quickly screen prospective tenants – for free.
$2,108/mo
Rent Zestimate®
Refinance and save
$1,085/mo
Est. payment
Refinancing to a lower rate could help reduce your monthly payments and save thousands over the life of the loan.
$1,085/mo
Est. payment
Explore your selling options
Work with a Zillow partner agent
Leverage their expertise and Zillow's premium Showcase listings to get your home seen by more buyers.
Get startedList with your own agent
Get your home in front of millions of buyers by listing it on Zillow.
Learn how to do itSell it yourself
Take full control of how buyers see your home on Zillow by listing For Sale by Owner (FSBO).
List your homeWhat's special
Functional floor planGenerously sized bedrooms
Zillow last checked:
Listing updated:
Listed by:
Amanda Pharr 615-301-1650,
Advantage Auctions
Bought with:
Nathaniel Harrison, 375736
Elam Real Estate
Source: RealTracs MLS as distributed by MLS GRID,MLS#: 3226292
Facts & features
Interior
Bedrooms & bathrooms
- Bedrooms: 4
- Bathrooms: 2
- Full bathrooms: 2
- Main level bedrooms: 4
Bedroom 1
- Features: Suite
- Level: Suite
- Area: 156 Square Feet
- Dimensions: 12x13
Bedroom 2
- Area: 96 Square Feet
- Dimensions: 12x8
Bedroom 3
- Area: 117 Square Feet
- Dimensions: 13x9
Bedroom 4
- Area: 96 Square Feet
- Dimensions: 12x8
Kitchen
- Features: Eat-in Kitchen
- Level: Eat-in Kitchen
- Area: 247 Square Feet
- Dimensions: 19x13
Living room
- Features: Combination
- Level: Combination
- Area: 247 Square Feet
- Dimensions: 19x13
Other
- Features: Utility Room
- Level: Utility Room
- Area: 40 Square Feet
- Dimensions: 8x5
Heating
- Central, Electric
Cooling
- Central Air, Electric
Appliances
- Included: Dishwasher
- Laundry: Electric Dryer Hookup, Washer Hookup
Features
- Ceiling Fan(s), Walk-In Closet(s)
- Flooring: Carpet, Laminate, Vinyl
- Basement: Crawl Space,None
Interior area
- Total structure area: 1,512
- Total interior livable area: 1,512 sqft
- Finished area above ground: 1,512
Property
Parking
- Parking features: Driveway, Gravel
- Has uncovered spaces: Yes
Features
- Levels: One
- Stories: 1
- Patio & porch: Deck, Porch
Lot
- Size: 1.01 Acres
- Features: Level
- Topography: Level
Details
- Parcel number: 049 00619 000
- Special conditions: Auction
Construction
Type & style
- Home type: MobileManufactured
- Property subtype: Manufactured On Land, Residential
Materials
- Vinyl Siding
- Roof: Asphalt
Condition
- New construction: No
- Year built: 2001
Utilities & green energy
- Sewer: Public Sewer
- Water: Public
- Utilities for property: Electricity Available, Water Available
Community & HOA
Community
- Subdivision: Cedar Hill Subd
HOA
- Has HOA: No
Location
- Region: Shelbyville
Financial & listing details
- Price per square foot: $116/sqft
- Tax assessed value: $107,100
- Annual tax amount: $623
- Date on market: 6/1/2026
- Electric utility on property: Yes
Price history
| Date | Event | Price |
|---|---|---|
| 7/22/2026 | Sold | $175,000-12.5%$116/sqft |
Source:  RealTracs MLS as distributed by MLS GRID #3226292 Report a problem RealTracs MLS as distributed by MLS GRID #3226292 Report a problem | ||
| 6/26/2026 | Contingent | $199,900$132/sqft |
Source: RealTracs MLS as distributed by MLS GRID #3226298 Report a problem | ||
| 6/7/2026 | Price change | $199,900-9.1%$132/sqft |
Source: RealTracs MLS as distributed by MLS GRID #3226298 Report a problem | ||
| 6/1/2026 | Listed for sale | $220,000+478.9%$146/sqft |
Source: RealTracs MLS as distributed by MLS GRID #3226298 Report a problem | ||
| 2/1/2011 | Sold | $38,000$25/sqft |
Source: Public Record Report a problem | ||
| 11/28/2010 | Listed for sale | $38,000-56.7%$25/sqft |
Source: Exit Realty Bob Lamb & Associates #1233497 Report a problem | ||
| 8/9/2010 | Sold | $87,701+21.8%$58/sqft |
Source: Public Record Report a problem | ||
| 7/25/2007 | Sold | $72,000-11.1%$48/sqft |
Source: Public Record Report a problem | ||
| 10/4/2001 | Sold | $81,000$54/sqft |
Source: Public Record Report a problem | ||
Public tax history
| Year | Property taxes | Tax assessment |
|---|---|---|
| 2025 | $623 | $26,775 |
| 2024 | $623 | $26,775 |
| 2023 | $623 | $26,775 |
| 2022 | $623 | $26,775 |
| 2021 | -- | $26,775 +89.6% |
| 2020 | $376 | $14,125 |
| 2019 | $376 +3.9% | $14,125 |
| 2018 | $362 -0.1% | $14,125 |
| 2017 | $362 | $14,125 |
| 2016 | $362 +16.5% | $14,125 |
| 2015 | $311 | $14,125 +3.2% |
| 2014 | $311 | $13,684 |
| 2013 | $311 | $13,684 |
| 2012 | $311 | $13,684 |
| 2011 | $311 | $13,684 |
| 2010 | $311 -5% | $13,684 -5% |
| 2009 | $327 | $14,401 |
| 2008 | $327 | $14,401 |
| 2007 | $327 | $14,401 |
| 2006 | $327 -38.3% | $14,401 -24.6% |
| 2005 | $529 +3.2% | $19,112 -7.3% |
| 2004 | $513 | $20,610 |
| 2002 | $513 | $20,610 |
| 2001 | -- | $20,610 |
Find assessor info on the county website
Neighborhood: 37160
Nearby homes
- $260,2004 bd2 ba2k sqft139 Cedar Springs Dr, Shelbyville, TN 37160Off Market
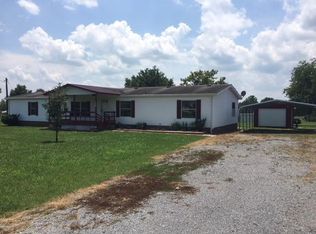
- $---- bd-- ba-- sqft139 Cedar Springs Rd, Shelbyville, TN 37160Off Market
- $300,0003 bd2 ba2k sqft1566 Old Nashville Dirt Rd, Shelbyville, TN 37160Sold
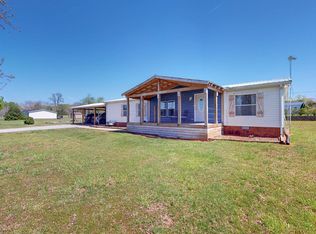
- $217,800-- bd2 ba1.1k sqft133 Cedar Springs Dr, Shelbyville, TN 37160Off Market
- $225,700-- bd2 ba1.5k sqft1560 Old Nashville Dirt Rd, Shelbyville, TN 37160Off Market
- $199,500-- bd2 ba1.1k sqft127 Cedar Springs Dr, Shelbyville, TN 37160Off Market
- $194,100-- bd2 ba1k sqft142 Cedar Springs Dr, Shelbyville, TN 37160Off Market
- $183,300-- bd2 ba1k sqft136 Cedar Springs Dr, Shelbyville, TN 37160Off Market
Nearby schools
GreatSchools rating
- 7/10Community Elementary SchoolGrades: PK-5Distance: 5 mi
- 5/10Community Middle SchoolGrades: 6-8Distance: 5.1 mi
- 5/10Community High SchoolGrades: 9-12Distance: 4.1 mi
Schools provided by the listing agent
- Elementary: Community Elementary School
- Middle: Community Middle School
- High: Community High School
Source: RealTracs MLS as distributed by MLS GRID. This data may not be complete. We recommend contacting the local school district to confirm school assignments for this home.
Sell for more on Zillow
Get a Zillow Showcase℠ listing at no additional cost and you could sell for .
$175,000
2% more
+$3,500
With Zillow Showcase(estimated)
$178,500
- Tennessee
- Bedford County
- Shelbyville
- 37160
- 1572 Old Nashville Dirt Rd
Nearby cities
Nearby zip codes
Other Shelbyville Topics
