Skip main navigation
Closed
  • $182,500

    1572 Paige Drive, Bullhead City, AZ 86442

    3beds
    1,112sqft
    Manufactured Home, Single Family Residence
    Built in 2003
    4,791 Square Feet Lot
    $185,900 Zestimate®
    $164/sqft
    $1,557 Estimated rent

    Home value

    $185,900

    $173,000 - $197,000

    $1,557/mo

    Zestimate® history
    Loading
    Loading...

    Owner options

    List your home for rent

    $1,557/mo

    Rent Zestimate®

    Find your next renter with Zillow Rental Manager. Plus, with online applications, you can quickly screen prospective tenants – for free.

    Learn more

    $1,557/mo

    Rent Zestimate®

    Refinance and save

    $1,070/mo

    Est. payment

    Refinancing to a lower rate could help reduce your monthly payments and save thousands over the life of the loan.

    See today's rates

    $1,070/mo

    Est. payment

    Explore your selling options

    Work with a Zillow partner agent

    Leverage their expertise and Zillow's premium Showcase listings to get your home seen by more buyers.

    Get started

    List with your own agent

    Get your home in front of millions of buyers by listing it on Zillow.

    Learn how to do it

    Sell it yourself

    Take full control of how buyers see your home on Zillow by listing For Sale by Owner (FSBO).

    List your home

    What's special

    Split floor planMajestic colorado riverOutdoor equipmentOpen atmosphereAmple parking spaceVariety of shopping destinationsLocal hospital
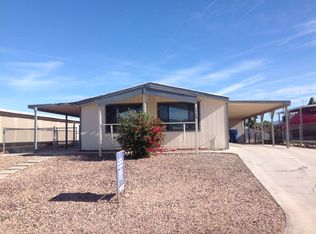
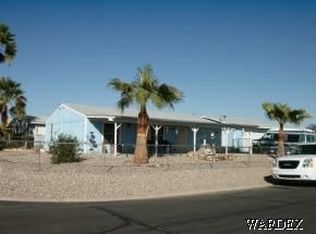
    Holiday Shores home that features a thoughtful 3 bedroom, 2 bath split floor plan, ensuring privacy and comfort for all occupants. The kitchen is not just about functionality but also about creating a welcoming space for friends and family to come together. A unique feature of this space is the thoughtfully included pass-through window to the living area, enhancing the flow of conversation and light, ensuring that you never miss a moment of togetherness, whether you're preparing a meal or hosting a gathering. Combined with the living space, it forms a seamless blend of comfort and convenience, crafting an open atmosphere that s perfect for relaxing and entertaining alike. Step outside to discover a generously sized backyard, fully fenced making it the perfect space for outdoor activities and gatherings. The property also includes a handy storage shed, ideal for tools, outdoor equipment, or extra storage needs. Appreciate the dual concrete driveways, that provide ample parking space for vehicles, boats, or RVs. . One side features a carport cover, ensuring your vehicle stays shaded and protected from the elements. This home is just a stone's throw away from a variety of shopping destinations, esteemed schools, the local hospital, the vibrant Laughlin casinos, and the majestic Colorado River, offering a blend of convenience and leisure right at your doorstep.

    Zillow last checked:

    Listing updated:

    Listed by:

    Sarah Juarez bmvrbroker@gmail.com,

    Black Mountain Valley Realty

    Bought with:

    Lucy Gonzalez, SA703114000

    Realty One Group Mountain Desert

    Source: Momentum MLS,MLS#: 011269MLS LogoOriginating MLS: Western AZ Regional Real Estate Data Exchange

    Facts & features

    Interior

    Bedrooms & bathrooms
    • Bedrooms: 3
    • Bathrooms: 2
    • Full bathrooms: 2
    Heating
    • Central, Gas
    Cooling
    • Central Air, Electric
    Appliances
    • Included: Dryer, Electric Oven, Electric Range, Disposal, Gas Dryer, Water Heater
    • Laundry: Inside, Laundry in Utility Room
    Features
    • Ceiling Fan(s), Dining Area, Laminate Counters, Laminate Countertop, Main Level Primary, Vaulted Ceiling(s), Window Treatments
    • Flooring: Carpet, Laminate
    • Windows: Window Coverings
    Interior area
    • Total interior livable area: 1,112 sqft

    Property

    Parking
    • Total spaces: 1
    • Parking features: Carport
    • Carport spaces: 1
    Features
    • Entry location: Ceiling Fan(s),Counters-Laminate,Dining-Casual,Kit
    • Patio & porch: Covered, Patio
    • Exterior features: Landscaping, Shed
    • Pool features: None
    • Fencing: Back Yard,Chain Link
    Lot
    • Size: 4,791 Square Feet
    • Dimensions: 50 x 100
    • Features: Public Road
    Details
    • Parcel number: 21441271
    • Zoning description: R1FB Res: SF Factory Builit

    Construction

    Type & style
    • Home type: MobileManufactured
    • Property subtype: Manufactured Home, Single Family Residence
    Materials
    • Wood Frame
    • Roof: Shingle
    Condition
    • New construction: No
    • Year built: 2003

    Utilities & green energy

    • Electric: 110 Volts, 220 Volts
    • Sewer: Public Sewer
    • Water: Public
    • Utilities for property: Natural Gas Available

    Community & HOA

    Community
    • Subdivision: Holiday Shores
    HOA
    • Has HOA: No
    Location
    • Region: Bullhead City

    Financial & listing details

    • Price per square foot: $164/sqft
    • Tax assessed value: $74,508
    • Annual tax amount: $469
    • Date on market: 4/2/2024
    • Cumulative days on market: 37 days
    • Listing terms: Cash,Conventional,1031 Exchange
    • Road surface type: Paved
    • Body type: Double Wide

    Price history

    DateEventPrice
    5/24/2024Sold$182,500$164/sqft
    Source: Momentum MLS #011269 Report a problem
    5/1/2024Contingent$182,500$164/sqft
    Source: Momentum MLS #011269 Report a problem
    4/24/2024Price change$182,500+2%$164/sqft
    Source: Momentum MLS #011269 Report a problem
    4/22/2024Listed for sale$179,000$161/sqft
    Source: Momentum MLS #011269 Report a problem
    4/7/2024Pending sale$179,000$161/sqft
    Source: Momentum MLS #011269 Report a problem
    4/3/2024Listed for sale$179,000+195.9%$161/sqft
    Source: Momentum MLS #011269 Report a problem
    6/16/2015Sold$60,500+1%$54/sqft
    Source: Momentum MLS #898759 Report a problem
    3/14/2015Price change$59,900-7.7%$54/sqft
    Source: Staggs River Realty #898759 Report a problem
    1/24/2015Listed for sale$64,900+18.2%$58/sqft
    Source: Staggs River Realty #898759 Report a problem
    11/23/2013Listing removed$54,900$49/sqft
    Source: Tri-State Realty #874385 Report a problem
    11/3/2013Listed for sale$54,900+1.9%$49/sqft
    Source: Tri-State Realty #874385 Report a problem
    1/29/2010Sold$53,900+314.6%$48/sqft
    Source: Public Record Report a problem
    11/19/2002Sold$13,000$12/sqft
    Source: Public Record Report a problem

    Public tax history

    YearProperty taxesTax assessment
    2026$509 +3.3%$7,451 +12%
    2025$493 +5.1%$6,650 -1.3%
    2024$469 +3.7%$6,737 +17.5%
    2023$452 -0.7%$5,733 -10.6%
    2022$455 +2.7%$6,410 +6.3%
    2021$444 -10.9%$6,030 +12.1%
    2019$498 $5,378 +38.3%
    2018$498 +2.6%$3,889 -5.2%
    2017$485 +10.2%$4,101 +7.4%
    2016$440 +6.9%$3,818 +8.2%
    2015$412 $3,529 +10.7%
    2014-- $3,189 -6.7%
    2013-- $3,419 -11.7%
    2012-- $3,871 -7.2%
    2011-- $4,171 -33.8%
    2010-- $6,301 -24.6%
    2009-- $8,357 -1.6%
    2008-- $8,490
    2007-- --
    2006-- --
    2005-- --
    2004-- --
    2003-- --
    2002-- --
    2000$234 --
    Find assessor info on the county website

    Neighborhood: 86442

    Nearby schools

    GreatSchools rating
    Sell for more on Zillow
    Get a Zillow Showcase℠ listing at no additional cost and you could sell for .
    $185,900
    2% more
    +$3,718
    With Zillow Showcase(estimated)
    $189,618
    Sell for more on Zillow
    Get a Zillow Showcase℠ listing at no additional cost and you could sell for .
    $185,900
    2% more
    +$3,718
    With Zillow Showcase(estimated)
    $189,618