Skip main navigation
Sold for $295,000
  • $295,000

    1572 Pin Oak Dr, Waldorf, MD 20601

    2beds
    1,120sqft
    Townhouse
    Built in 1984
    1,800 Square Feet Lot
    $311,300 Zestimate®
    $263/sqft
    $2,164 Estimated rent

    Home value

    $311,300

    $296,000 - $327,000

    $2,164/mo

    Zestimate® history
    Loading
    Loading...

    Owner options

    List your home for rent

    $2,164/mo

    Rent Zestimate®

    Find your next renter with Zillow Rental Manager. Plus, with online applications, you can quickly screen prospective tenants – for free.

    Learn more

    $2,164/mo

    Rent Zestimate®

    Refinance and save

    $2,398/mo

    Est. payment

    Refinancing to a lower rate could help reduce your monthly payments and save thousands over the life of the loan.

    See today's rates

    $2,398/mo

    Est. payment

    Explore your selling options

    Work with a Zillow partner agent

    Leverage their expertise and Zillow's premium Showcase listings to get your home seen by more buyers.

    Get started

    List with your own agent

    Get your home in front of millions of buyers by listing it on Zillow.

    Learn how to do it

    Sell it yourself

    Take full control of how buyers see your home on Zillow by listing For Sale by Owner (FSBO).

    List your home

    What's special

    Fenced yardSpacious backyardExpansive backyardPowder roomSpa-style bathroomModern kitchenFreshly painted residence
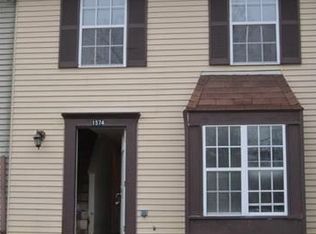
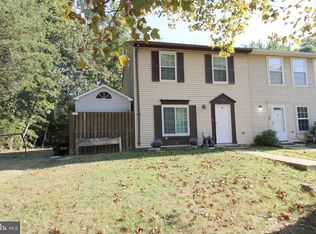
    Welcome to this cozy, stylish, freshly painted residence of a two-level townhouse in a highly sought-after neighborhood. This beautiful home offers a comfortable and inviting living space featuring two spacious bedrooms with a spa-style bathroom. The main floor has an expansive living room that serves as the heart of the home, providing an ideal setting for relaxation, entertainment, and quality time with loved ones. This room creates a warm and inviting atmosphere with its open layout and abundant natural light pouring in through the French window. Adjacent to the living room, you'll find a modern kitchen with many cabinets, newer SS appliances, and a powder room. The expansive backyard offers a private retreat for outdoor activities and gatherings. Whether you envision hosting barbecues, gardening, or simply enjoying a cup of coffee amidst nature, the spacious backyard provides endless possibilities. Behind the fenced yard is a serene green area, allowing you to embrace the beauty of nature right in your backyard. The roof, HVAC, water heater, washer, and dryer were replaced in 2019.

    Zillow last checked:

    Listing updated:

    Listed by:

    Gella Minie 571-277-5631,

    Samson Properties

    Bought with:

    Angie Lucas, BR4000189

    EXP Realty, LLC

    Source: Bright MLS,MLS#: MDCH2024296MLS Logo

    Facts & features

    Interior

    Bedrooms & bathrooms
    • Bedrooms: 2
    • Bathrooms: 2
    • Full bathrooms: 1
    • 1/2 bathrooms: 1
    • Main level bathrooms: 2
    • Main level bedrooms: 2
    Basement
    • Area: 0
    Heating
    • Heat Pump, Electric
    Cooling
    • Central Air, Electric
    Appliances
    • Included: Electric Water Heater
    Features
    • Has basement: No
    • Has fireplace: No
    Interior area
    • Total structure area: 1,120
    • Total interior livable area: 1,120 sqft
    • Finished area above ground: 1,120
    • Finished area below ground: 0

    Property

    Parking
    • Parking features: On Street
    • Has uncovered spaces: Yes
    Accessibility
    • Accessibility features: None
    Features
    • Levels: Two
    • Stories: 2
    • Pool features: None
    Lot
    • Size: 1,800 Square Feet
    Details
    • Additional structures: Above Grade, Below Grade
    • Parcel number: 0906133614
    • Zoning: RH
    • Special conditions: Standard

    Construction

    Type & style
    • Home type: Townhouse
    • Property subtype: Townhouse
    Materials
    • Vinyl Siding
    • Foundation: Slab
    Condition
    • New construction: No
    • Year built: 1984
    • Major remodel year: 2019

    Utilities & green energy

    • Sewer: Public Sewer
    • Water: Public

    Community & HOA

    Community
    • Subdivision: White Oak Village
    HOA
    • Has HOA: Yes
    • HOA fee: $550 annually
    Location
    • Region: Waldorf

    Financial & listing details

    • Price per square foot: $263/sqft
    • Tax assessed value: $205,300
    • Annual tax amount: $2,563
    • Date on market: 7/15/2023
    • Listing agreement: Exclusive Agency
    • Ownership: Fee Simple

    Price history

    DateEventPrice
    9/29/2023Sold$295,000-0.5%$263/sqft
    Source: Bright MLS #MDCH2024296 Report a problem
    9/8/2023Contingent$296,500$265/sqft
    Source: Bright MLS #MDCH2024296 Report a problem
    8/28/2023Price change$296,500-0.8%$265/sqft
    Source: Bright MLS #MDCH2024296 Report a problem
    8/15/2023Listed for sale$299,000$267/sqft
    Source: Bright MLS #MDCH2024296 Report a problem
    7/26/2023Contingent$299,000$267/sqft
    Source: Bright MLS #MDCH2024296 Report a problem
    7/15/2023Listed for sale$299,000+42.4%$267/sqft
    Source: Bright MLS #MDCH2024296 Report a problem
    7/15/2019Sold$209,999$187/sqft
    Source: Public Record Report a problem
    5/21/2019Pending sale$209,999$187/sqft
    Source: Coldwell Banker Residential Brokerage - York #MDCH201260 Report a problem
    5/20/2019Price change$209,999-3.4%$187/sqft
    Source: Coldwell Banker Residential Brokerage - York #MDCH201260 Report a problem
    5/7/2019Listed for sale$217,500+155.9%$194/sqft
    Source: Coldwell Banker Residential Brokerage #MDCH201260 Report a problem
    3/18/2019Sold$85,000+6.9%$76/sqft
    Source: Public Record Report a problem
    11/13/1997Sold$79,500$71/sqft
    Source: Public Record Report a problem

    Public tax history

    YearProperty taxesTax assessment
    2025$3,729 +7.7%$254,600 +7.6%
    2024$3,462 +34.6%$236,700 +15.3%
    2023$2,572 +33%$205,300 -13.3%
    2022$1,934 +8.3%$236,700 +66.1%
    2021$1,786 +1%$142,500 +1%
    2020$1,768 -3.9%$141,100 -1%
    2019$1,840 +1%$142,500 +3%
    2018$1,821 $138,300
    2017$1,821 -15.6%$138,300
    2016$2,158 $138,300 -7.6%
    2015$2,158 $149,600
    2014$2,158 $149,600
    2013-- $149,600 -15.4%
    2012-- $176,800
    2011-- $176,800
    2010-- $176,800 -14.3%
    2009-- $206,340 +22.2%
    2008-- $168,866 +28.5%
    2007-- $131,393 +39.9%
    2006-- $93,920 +3.6%
    2005-- $90,672 +3.7%
    2004-- $87,426 +3.9%
    2003-- $84,180
    2002-- $84,180
    2001-- $84,180
    Find assessor info on the county website

    Neighborhood: 20601

    Nearby schools

    GreatSchools rating
    Schools provided by the listing agent
    • Elementary: J. P. Ryon
    • Middle: John Hanson
    • High: Thomas Stone
    • District: Charles County Public Schools

    Source: Bright MLS. This data may not be complete. We recommend contacting the local school district to confirm school assignments for this home.

    Get a cash offer in 3 minutes
    Find out how much your home could sell for in as little as 3 minutes with a no-obligation cash offer.
    Estimated market value
    $311,300
    Get a cash offer in 3 minutes
    Find out how much your home could sell for in as little as 3 minutes with a no-obligation cash offer.
    Estimated market value
    $311,300