Welcome to 1572 Pruit Drive—an exceptional brick ranch nestled on the serene shores of Harvey Lake in Highland, MI. This rare waterfront gem offers the perfect blend of classic charm and modern updates, sitting proudly on just shy of a half an acre of private, tree-lined land with exclusive lake frontage and a walk-out basement that invites you to enjoy nature from every angle.
Inside, you’ll find a beautifully maintained 3-bedroom, 2-bathroom layout with timeless solid oak hardwood floors flowing throughout the main living spaces, creating warmth and continuity. The ceramic tile bathrooms are clean, bright, and functional, adding both comfort and durability. Whether you’re starting your day with lake views from the kitchen or winding down with a sunset in the sunroom patio, every space in this home is designed for peaceful, easy living.
Key upgrades include a 2019 high-efficiency furnace for year-round comfort, a 2012 roof offering long-term peace of mind, and a Generac whole-home generator that ensures you’re never left in the dark. The extra-wide newer concrete driveway adds to the home’s curb appeal while making daily life more convenient.
Step outside and you’ll be drawn to the dual Trex composite decks—low maintenance and perfect for entertaining or simply soaking in the tranquil surroundings. With your own private water access, you can fish, kayak, or swim straight from your backyard.
This home is a rare opportunity to enjoy lakefront living with modern comforts, a strong structural foundation, and plenty of room to grow, entertain, and create lasting memories.
1572 Pruit Drive isn’t just a house—it’s a lifestyle. Come experience the beautiful views and magic of Harvey Lake for yourself.
Sold for $370,000
$370,000
1572 Pruit Dr, Highland, MI 48356
3beds
2,272sqft
Single Family Residence
Built in 1959
0.45 Acres Lot
$380,600 Zestimate®
$163/sqft
$2,355 Estimated rent
Home value
$380,600
$354,000 - $411,000
$2,355/mo
Zestimate® history
Owner options
List your home for rent
$2,355/mo
Rent Zestimate®
Find your next renter with Zillow Rental Manager. Plus, with online applications, you can quickly screen prospective tenants – for free.
$2,355/mo
Rent Zestimate®
Refinance and save
$2,582/mo
Est. payment
Refinancing to a lower rate could help reduce your monthly payments and save thousands over the life of the loan.
$2,582/mo
Est. payment
Explore your selling options
Work with a Zillow partner agent
Leverage their expertise and Zillow's premium Showcase listings to get your home seen by more buyers.
Get startedList with your own agent
Get your home in front of millions of buyers by listing it on Zillow.
Learn how to do itSell it yourself
Take full control of how buyers see your home on Zillow by listing For Sale by Owner (FSBO).
List your homeWhat's special
Zillow last checked:
Listing updated:
Listed by:
Joshua A Dillon 734-777-4448,
J Dillon Realty
Bought with:
Bryan E Gutierrez, 6501382168
KW Showcase Realty
Source: Realcomp II,MLS#: 20250017455
Facts & features
Interior
Bedrooms & bathrooms
- Bedrooms: 3
- Bathrooms: 2
- Full bathrooms: 2
Primary bedroom
- Level: Entry
- Area: 176
- Dimensions: 11 x 16
Bedroom
- Level: Entry
- Area: 132
- Dimensions: 11 x 12
Bedroom
- Level: Entry
- Area: 108
- Dimensions: 9 x 12
Other
- Level: Entry
- Area: 64
- Dimensions: 8 x 8
Other
- Level: Entry
- Area: 36
- Dimensions: 4 x 9
Other
- Level: Entry
- Area: 99
- Dimensions: 11 x 9
Dining room
- Level: Entry
- Area: 196
- Dimensions: 14 x 14
Game room
- Level: Basement
- Area: 702
- Dimensions: 26 x 27
Kitchen
- Level: Entry
- Area: 126
- Dimensions: 14 x 9
Other
- Level: Basement
- Area: 88
- Dimensions: 8 x 11
Living room
- Level: Entry
- Area: 288
- Dimensions: 16 x 18
Sitting room
- Level: Entry
- Area: 81
- Dimensions: 9 x 9
Heating
- Forced Air, Natural Gas
Cooling
- Central Air
Appliances
- Included: Built In Gas Range, Dishwasher, Disposal, Dryer, Free Standing Refrigerator, Gas Cooktop, Microwave, Washer
Features
- Basement: Finished,Full,Walk Out Access
- Has fireplace: No
Interior area
- Total interior livable area: 2,272 sqft
- Finished area above ground: 1,436
- Finished area below ground: 836
Property
Parking
- Total spaces: 2
- Parking features: Two Car Garage, Attached, Direct Access, Electricityin Garage, Garage Faces Front, Side Entrance
- Attached garage spaces: 2
Accessibility
- Accessibility features: Standby Generator
Features
- Levels: One
- Stories: 1
- Entry location: GroundLevelwSteps
- Patio & porch: Covered, Deck, Patio, Porch
- Exterior features: Balcony, Lighting
- Pool features: None
- Fencing: Fencingnot Allowed
- On waterfront: Yes
- Waterfront features: Direct Water Frontage, Private Water Frontage, Waterfront
- Body of water: Harvey Lake
Lot
- Size: 0.45 Acres
- Dimensions: 87.00 x 150.10
- Features: Water View
Details
- Parcel number: 1115454010
- Special conditions: Short Sale No,Standard
Construction
Type & style
- Home type: SingleFamily
- Architectural style: Ranch
- Property subtype: Single Family Residence
Materials
- Brick, Vinyl Siding
- Foundation: Basement, Block, Crawl Space
- Roof: Asphalt
Condition
- Platted Sub
- New construction: No
- Year built: 1959
Utilities & green energy
- Electric: Service 100 Amp, Circuit Breakers, Generator
- Sewer: Septic Tank
- Water: Well
- Utilities for property: Above Ground Utilities, Cable Available
Community & HOA
Community
- Security: Carbon Monoxide Detectors, Smoke Detectors
- Subdivision: HARVEY LAKE SUB
HOA
- Has HOA: Yes
- HOA fee: $125 annually
- HOA phone: 248-736-8878
Location
- Region: Highland
Financial & listing details
- Price per square foot: $163/sqft
- Tax assessed value: $89,160
- Annual tax amount: $3,040
- Date on market: 4/4/2025
- Cumulative days on market: 4 days
- Listing agreement: Exclusive Right To Sell
- Listing terms: Cash,Conventional,FHA,Va Loan
- Exclusions: Exclusion(s) Do Not Exist
Price history
| Date | Event | Price |
|---|---|---|
| 5/5/2025 | Sold | $370,000+5.7%$163/sqft |
Source:  Realcomp II #20250017455 Report a problem Realcomp II #20250017455 Report a problem | ||
| 4/7/2025 | Pending sale | $350,000$154/sqft |
Source: Realcomp II #20250017455 Report a problem | ||
| 4/4/2025 | Listed for sale | $350,000$154/sqft |
Source: Realcomp II #20250017455 Report a problem | ||
Public tax history
| Year | Property taxes | Tax assessment |
|---|---|---|
| 2025 | $3,109 +5.5% | $161,580 +1.1% |
| 2024 | $2,948 +6.8% | $159,810 +6.9% |
| 2023 | $2,760 +5.5% | $149,440 +4.6% |
| 2022 | $2,616 +0.9% | $142,860 +8.4% |
| 2021 | $2,591 | $131,790 +12% |
| 2020 | -- | $117,660 +9.1% |
| 2019 | $2,511 +6.4% | $107,840 +1.9% |
| 2018 | $2,361 +1% | $105,880 |
| 2017 | $2,337 | $105,880 +2.4% |
| 2016 | $2,337 | $103,430 +10.4% |
| 2015 | -- | $93,690 +14.7% |
| 2014 | -- | $81,660 +9% |
| 2011 | -- | $74,900 -11.6% |
| 2010 | $2,696 -13.7% | $84,740 -15.3% |
| 2009 | $3,122 | $100,070 |
Find assessor info on the county website
Neighborhood: 48356
Nearby homes
- $280,8003 bd1 ba1.6k sqft1573 Pruit Dr, Highland, MI 48356Off Market
- $292,4003 bd1 ba1.4k sqft1561 Pruit Dr, Highland, MI 48356Off Market
- $313,4003 bd2 ba1.7k sqft1547 Pruit Dr, Highland, MI 48356Off Market
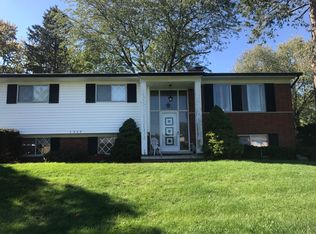
- $268,9002 bd2 ba1.1k sqft1619 Pruit Dr, Highland, MI 48356Off Market
- $310,0003 bd1 ba1.7k sqft1641 Nottingham Dr, Highland, MI 48356Off Market
- $334,9003 bd1 ba1.3k sqft1556 Pruit Dr, Highland, MI 48356Off Market
- $392,8003 bd2 ba1.3k sqft1600 Pruit Dr, Highland, MI 48356Off Market
- $329,9003 bd2 ba1.3k sqft1544 Pruit Dr, Highland, MI 48356Off Market
Nearby schools
GreatSchools rating
- 5/10Highland Elementary SchoolGrades: K-5Distance: 1.2 mi
- 8/10Milford High SchoolGrades: 7-12Distance: 2.6 mi
- 8/10Muir Middle SchoolGrades: 5-8Distance: 4 mi
Get a cash offer in 3 minutes
Find out how much your home could sell for in as little as 3 minutes with a no-obligation cash offer.
Estimated market value
$380,600
Get a cash offer in 3 minutes
Find out how much your home could sell for in as little as 3 minutes with a no-obligation cash offer.
Estimated market value
$380,600
- Michigan
- Oakland County
- Highland
- 48356
- 1572 Pruit Dr
Nearby cities
Nearby zip codes
Other Highland Topics
