Don't miss this incredible opportunity to build instant equity! This affordable fixer-upper is packed with potential and is the perfect project for a homeowner ready to renovate and create their dream home, or an investor looking for their next flip or cash-flowing rental. The home's simple ranch layout keeps future maintenance easy and affordable, making it an excellent long-term investment once renovations are complete. Located in desirable Franklin, you'll enjoy all the benefits of one of Central Indiana's most sought-after communities, where strong buyer demand and a healthy housing market continue to make homeownership an attractive investment. Whether you're looking to roll up your sleeves and create equity or add another property to your investment portfolio, this is a value-packed opportunity you won't want to miss. Home is being sold as-is.
Active
Price cut: $4.9K (9/17)
$135,000
1572 Roberts Rd, Franklin, IN 46131
3beds
1,225sqft
Residential, Single Family Residence
Built in 1961
7,405 Square Feet Lot
$-- Zestimate®
$110/sqft
$-- HOA
What's special
Simple ranch layout
- 48 days
- 2,376
- 167
Zillow last checked:
Listing updated:
Listed by:
Travis Carpenter Travis@CarpHomes.net,
Indiana Ford Realty LLC
Source: MIBOR as distributed by MLS GRID,MLS#: 22118479
Facts & features
Interior
Bedrooms & bathrooms
- Bedrooms: 3
- Bathrooms: 2
- Full bathrooms: 1
- 1/2 bathrooms: 1
- Main level bathrooms: 2
- Main level bedrooms: 3
Primary bedroom
- Level: Main
- Area: 168 Square Feet
- Dimensions: 14x12
Bedroom 2
- Level: Main
- Area: 120 Square Feet
- Dimensions: 12x10
Bedroom 3
- Level: Main
- Area: 90 Square Feet
- Dimensions: 10x09
Family room
- Level: Main
- Area: 288 Square Feet
- Dimensions: 24x12
Kitchen
- Features: Tile-Ceramic
- Level: Main
- Area: 156 Square Feet
- Dimensions: 13x12
Living room
- Level: Main
- Area: 192 Square Feet
- Dimensions: 16x12
Heating
- Forced Air, Natural Gas
Cooling
- Central Air
Appliances
- Included: Gas Water Heater, Microwave, Gas Oven, Refrigerator
Features
- Eat-in Kitchen
- Has basement: No
Interior area
- Total structure area: 1,225
- Total interior livable area: 1,225 sqft
Property
Parking
- Parking features: Gravel
Features
- Levels: One
- Stories: 1
- Patio & porch: Porch
- Fencing: Fenced,Full
Lot
- Size: 7,405 Square Feet
- Features: Sidewalks, Street Lights, Mature Trees
Details
- Additional structures: Storage
- Parcel number: 410811031083000009
- Special conditions: As Is,Broker Owned,Fixer Upper
- Horse amenities: None
Construction
Type & style
- Home type: SingleFamily
- Architectural style: Ranch
- Property subtype: Residential, Single Family Residence
Materials
- Vinyl Siding
- Foundation: Slab
Condition
- New construction: No
- Year built: 1961
Utilities & green energy
- Water: Public
Community & HOA
Community
- Subdivision: Lochry
HOA
- Has HOA: No
Location
- Region: Franklin
Financial & listing details
- Price per square foot: $110/sqft
- Tax assessed value: $163,300
- Annual tax amount: $3,646
- Date on market: 8/7/2026
- Cumulative days on market: 44 days
Estimated market value
Not available
Estimated sales range
Not available
Not available
Price history
| Date | Event | Price |
|---|---|---|
| 9/17/2026 | Price change | $135,000-3.5%$110/sqft |
Source:  MIBOR as distributed by MLS GRID #22118479 Report a problem MIBOR as distributed by MLS GRID #22118479 Report a problem | ||
| 8/21/2026 | Price change | $139,900-6.7%$114/sqft |
Source: MIBOR as distributed by MLS GRID #22118479 Report a problem | ||
| 8/13/2026 | Pending sale | $149,900$122/sqft |
Source: MIBOR as distributed by MLS GRID #22118479 Report a problem | ||
| 8/7/2026 | Listed for sale | $149,900$122/sqft |
Source: MIBOR as distributed by MLS GRID #22118479 Report a problem | ||
Public tax history
| Year | Property taxes | Tax assessment |
|---|---|---|
| 2025 | $3,096 +3.6% | $163,300 +16.8% |
| 2024 | $2,987 +1.3% | $139,800 +4.3% |
| 2023 | $2,948 +14.3% | $134,100 +1.6% |
| 2022 | $2,578 +19.7% | $132,000 +14.4% |
| 2021 | $2,155 +4.5% | $115,400 +19.7% |
| 2020 | $2,061 +21.9% | $96,400 +4.6% |
| 2019 | $1,691 +0.7% | $92,200 +9.4% |
| 2018 | $1,679 +8% | $84,300 +1.3% |
| 2017 | $1,555 -0.6% | $83,200 +7.4% |
| 2016 | $1,565 +18.5% | $77,500 +20.3% |
| 2014 | $1,321 -3.6% | $64,400 -6% |
| 2013 | $1,371 -5.6% | $68,500 -5.6% |
| 2012 | $1,453 -0.6% | $72,600 -0.3% |
| 2011 | $1,462 +0% | $72,800 |
| 2010 | $1,462 | $72,800 |
| 2009 | $1,462 -33.1% | $72,800 +2.1% |
| 2007 | $2,185 +13.9% | $71,300 |
| 2006 | $1,919 | $71,300 +14.1% |
| 2005 | -- | $62,500 |
Find assessor info on the county website
Monthly payment
Est. payment
Payment breakdown
Explore the cost of this home by adjusting the details. Changes won't be saved.Climate risks
Neighborhood: 46131
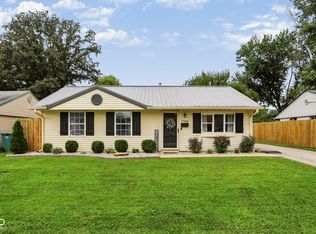
Similar homes
- $189,9502 bd1 ba925 sqft1431 Roberts Rd, Franklin, IN 46131Active
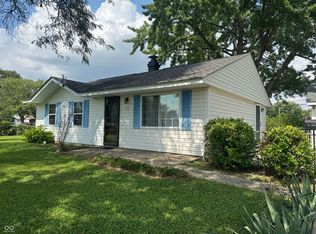 MLS ID #22123907, Sherri Conkle, The Modglin Group. MIBOR as distributed by MLS GRID
 - $199,0002 bd1 ba848 sqft350 Hamilton Ave, Franklin, IN 46131Active
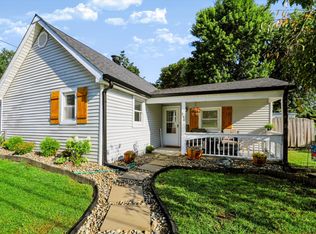 MLS ID #22123672, Samuel Strouse, CENTURY 21 Scheetz. MIBOR as distributed by MLS GRID
 - $140,0003 bd1 ba888 sqft4705 Prospect St, Indianapolis, IN 46203Active
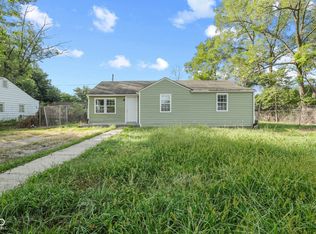 MLS ID #22125399, Chase Lyday, Highgarden Real Estate. MIBOR as distributed by MLS GRID
 - $140,0003 bd2 ba1.1k sqft3320 S Lockburn St, Indianapolis, IN 46221Active
 MLS ID #22111447, Maryan Calderon Garcia, F.C. Tucker Company. MIBOR as distributed by MLS GRID
 - $144,0003 bd2 ba823 sqft1633 Finley Ave, Indianapolis, IN 46203For Sale
 MLS ID #845388, Keri Hir, Keri Hir. NIRA as distributed by MLS GRID
