Stop The Car! This home will have you at the wrap-around porch & amazing wrought-iron fenced (2017) backyard! A former builder's model, this home is the only one in the neighborhood built exactly like this ~ Step into the 2-story foyer and view the upstairs hallway ~ Bright living room with Hunter Douglas remote controlled shades ~ Living room open to the dining room with access to the wrap-around porch and featuring a bayed window for all of your entertaining ~ Kitchen is GORGEOUS with white cabinets, huge island & breakfast bar, new light fixtures, stainless steels appliances & eating area ~ 2-Story family room with stone fireplace & tons of beautiful windows ~ Take the double staircases to the 2nd floor and find 4 spacious bedrooms upstairs including the primary suite ~ Primary features his/hers walk-in closets & ensuite bathroom with double sinks & separate shower/tub with jets ~ Heading down to the finished basement, find an incredible rec space with 2nd fireplace & built-in speakers, a small office/finished storage space, exercise room with rubber mat flooring & a roughed-in bathroom with finished tiled shower & ready for finishing touches ~ So much has been updated in this home ~ NEW high-end HVAC system with humidifier (2022), NEW roof/gutters/fascia (2022), Water Htr (2023), Fence (2017), Dishwasher (2023), Sink/Toilet in powder room (2022), Lighting throughout home (2022), Hunter Douglas remote controlled shades/blinds (2022), Washers (one on top & small one on bottom!) & Dryer w/ pedestal (2021), Driveway resealed (2022) ~ This is THE ONE!
Closed
$484,900
1572 Rolling Hills Dr, Crystal Lake, IL 60014
4beds
3,954sqft
Single Family Residence
Built in 2002
0.3 Acres Lot
$569,900 Zestimate®
$123/sqft
$4,323 Estimated rent
Home value
$569,900
$541,000 - $598,000
$4,323/mo
Zestimate® history
Owner options
List your home for rent
$4,323/mo
Rent Zestimate®
Find your next renter with Zillow Rental Manager. Plus, with online applications, you can quickly screen prospective tenants – for free.
$4,323/mo
Rent Zestimate®
Refinance and save
$3,854/mo
Est. payment
Refinancing to a lower rate could help reduce your monthly payments and save thousands over the life of the loan.
$3,854/mo
Est. payment
Explore your selling options
Work with a Zillow partner agent
Leverage their expertise and Zillow's premium Showcase listings to get your home seen by more buyers.
Get startedList with your own agent
Get your home in front of millions of buyers by listing it on Zillow.
Learn how to do itSell it yourself
Take full control of how buyers see your home on Zillow by listing For Sale by Owner (FSBO).
List your homeWhat's special
Zillow last checked:
Listing updated:
Listed by:
Beth Armstrong, CSC 847-612-4448,
Berkshire Hathaway HomeServices Starck Real Estate
Bought with:
Georgiana Sinnett, SFR
Compass
Source: MRED as distributed by MLS GRID,MLS#: 11880267
Facts & features
Interior
Bedrooms & bathrooms
- Bedrooms: 4
- Bathrooms: 3
- Full bathrooms: 2
- 1/2 bathrooms: 1
Rooms
- Room types: Recreation Room, Foyer
Primary bedroom
- Features: Flooring (Carpet), Window Treatments (Blinds), Bathroom (Full)
- Level: Second
- Area: 224 Square Feet
- Dimensions: 16X14
Bedroom 2
- Features: Flooring (Carpet), Window Treatments (Blinds)
- Level: Second
- Area: 144 Square Feet
- Dimensions: 12X12
Bedroom 3
- Features: Flooring (Carpet), Window Treatments (Blinds)
- Level: Second
- Area: 130 Square Feet
- Dimensions: 13X10
Bedroom 4
- Features: Flooring (Carpet), Window Treatments (Blinds)
- Level: Second
- Area: 143 Square Feet
- Dimensions: 13X11
Dining room
- Features: Flooring (Carpet)
- Level: Main
- Area: 165 Square Feet
- Dimensions: 15X11
Family room
- Features: Flooring (Carpet)
- Level: Main
- Area: 266 Square Feet
- Dimensions: 19X14
Foyer
- Features: Flooring (Ceramic Tile)
- Level: Main
- Area: 100 Square Feet
- Dimensions: 10X10
Kitchen
- Features: Kitchen (Eating Area-Table Space, Island, Pantry-Closet), Flooring (Ceramic Tile)
- Level: Main
- Area: 154 Square Feet
- Dimensions: 14X11
Laundry
- Features: Flooring (Vinyl)
- Level: Main
- Area: 49 Square Feet
- Dimensions: 7X7
Living room
- Features: Flooring (Carpet), Window Treatments (Blinds)
- Level: Main
- Area: 180 Square Feet
- Dimensions: 15X12
Recreation room
- Features: Flooring (Carpet)
- Level: Basement
- Area: 1376 Square Feet
- Dimensions: 43X32
Heating
- Natural Gas, Forced Air
Cooling
- Central Air
Appliances
- Included: Range, Microwave, Dishwasher, Refrigerator, Washer, Dryer, Disposal
- Laundry: Main Level
Features
- Cathedral Ceiling(s)
- Windows: Screens
- Basement: Finished,Bath/Stubbed,Full
- Number of fireplaces: 2
- Fireplace features: Gas Log, Gas Starter, Family Room, Basement
Interior area
- Total structure area: 2,638
- Total interior livable area: 3,954 sqft
- Finished area below ground: 1,316
Property
Parking
- Total spaces: 3
- Parking features: Asphalt, Garage Door Opener, On Site, Garage Owned, Attached, Garage
- Attached garage spaces: 3
- Has uncovered spaces: Yes
Accessibility
- Accessibility features: No Disability Access
Features
- Stories: 2
- Patio & porch: Patio
Lot
- Size: 0.3 Acres
- Features: Landscaped
Details
- Parcel number: 1824103007
- Special conditions: None
- Other equipment: TV-Cable, Ceiling Fan(s)
Construction
Type & style
- Home type: SingleFamily
- Property subtype: Single Family Residence
Materials
- Vinyl Siding, Brick
- Roof: Asphalt
Condition
- New construction: No
- Year built: 2002
Details
- Builder model: ASCOT +
Utilities & green energy
- Electric: 200+ Amp Service
- Sewer: Public Sewer
- Water: Public
Community & HOA
Community
- Features: Park, Curbs, Sidewalks, Street Lights, Street Paved
- Security: Carbon Monoxide Detector(s)
- Subdivision: Hunters West
HOA
- Has HOA: Yes
- Services included: Insurance, Other
- HOA fee: $300 annually
Location
- Region: Crystal Lake
Financial & listing details
- Price per square foot: $123/sqft
- Tax assessed value: $439,515
- Annual tax amount: $10,678
- Date on market: 9/8/2023
- Listing terms: Conventional
- Ownership: Fee Simple w/ HO Assn.
Price history
| Date | Event | Price |
|---|---|---|
| 10/6/2023 | Sold | $484,900$123/sqft |
Source:  MRED as distributed by MLS GRID #11880267 Report a problem MRED as distributed by MLS GRID #11880267 Report a problem | ||
| 9/8/2023 | Contingent | $484,900$123/sqft |
Source: MRED as distributed by MLS GRID #11880267 Report a problem | ||
| 8/16/2023 | Price change | $484,900-3%$123/sqft |
Source: MRED as distributed by MLS GRID #11807922 Report a problem | ||
| 7/20/2023 | Listed for sale | $500,000+51.6%$126/sqft |
Source: MRED as distributed by MLS GRID #11807922 Report a problem | ||
| 7/7/2017 | Sold | $329,900$83/sqft |
Source: MRED as distributed by MLS GRID #09624428 Report a problem | ||
| 5/19/2017 | Pending sale | $329,900$83/sqft |
Source: Dream Real Estate Inc. #09624428 Report a problem | ||
| 5/12/2017 | Listed for sale | $329,900+18.9%$83/sqft |
Source: Dream Real Estate Inc. #09624428 Report a problem | ||
| 4/16/2013 | Sold | $277,500-5.9%$70/sqft |
Source: Public Record Report a problem | ||
| 12/7/2012 | Price change | $295,000-4.8%$75/sqft |
Source: Coldwell Banker Residential Brokerage - Barrington #08168636 Report a problem | ||
| 10/21/2012 | Price change | $310,000-4.6%$78/sqft |
Source: Coldwell Banker Residential Brokerage - Barrington #08168636 Report a problem | ||
| 9/29/2012 | Listed for sale | $325,000-11.9%$82/sqft |
Source: Coldwell Banker Residential Brokerage - Barrington #08168636 Report a problem | ||
| 9/2/2003 | Sold | $368,884$93/sqft |
Source: Public Record Report a problem | ||
Public tax history
| Year | Property taxes | Tax assessment |
|---|---|---|
| 2024 | $11,613 +3% | $146,505 +11.3% |
| 2023 | $11,269 +5.5% | $131,607 +9.8% |
| 2022 | $10,679 +4.4% | $119,839 +6.2% |
| 2021 | $10,225 +1.6% | $112,864 +2.7% |
| 2020 | $10,064 | $109,854 +2.6% |
| 2019 | -- | $107,049 -0.8% |
| 2018 | $10,282 +0.4% | $107,927 +6.1% |
| 2017 | $10,241 +1.1% | $101,713 +5.2% |
| 2016 | $10,132 | $96,703 +6.7% |
| 2013 | $10,132 | $90,642 -0.5% |
| 2011 | -- | $91,113 +5.3% |
| 2010 | -- | $86,519 -27.3% |
| 2009 | -- | $119,053 |
| 2008 | -- | $119,053 +8.4% |
| 2006 | -- | $109,855 +4.8% |
| 2005 | $7,219 +5.6% | $104,793 +8% |
| 2004 | $6,838 +276% | $97,030 +282.9% |
| 2003 | $1,819 +2137.4% | $25,339 +2277% |
| 2002 | $81 +1.2% | $1,066 +3.7% |
| 2001 | $80 | $1,028 |
Find assessor info on the county website
Neighborhood: 60014
Nearby homes
- $578,4004 bd3 ba2.9k sqft1564 Rolling Hills Dr, Crystal Lake, IL 60014Off Market
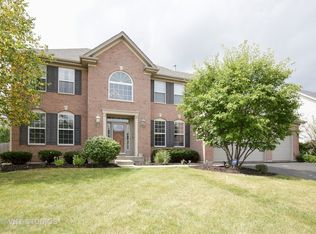
- $584,5004 bd3 ba3k sqft1580 Rolling Hills Dr, Crystal Lake, IL 60014Off Market
- $607,9004 bd3 ba2.9k sqft1587 Grouse Way, Crystal Lake, IL 60014Off Market
- $570,800-- bd-- ba2.9k sqft1556 Rolling Hills Dr, Crystal Lake, IL 60014Off Market
- $532,8004 bd3 ba2.8k sqft1593 Grouse Way, Crystal Lake, IL 60014Off Market
- $555,0004 bd2 ba2.9k sqft1569 Rolling Hills Dr, Crystal Lake, IL 60014Off Market
- $568,1005 bd4 ba2.9k sqft1561 Rolling Hills Dr, Crystal Lake, IL 60014Off Market
- $610,4004 bd2 ba3.2k sqft1577 Rolling Hills Dr, Crystal Lake, IL 60014Off Market
Nearby schools
GreatSchools rating
- 7/10Woods Creek Elementary SchoolGrades: K-5Distance: 0.6 mi
- 5/10Richard F Bernotas Middle SchoolGrades: 6-8Distance: 3.8 mi
- 8/10Crystal Lake Central High SchoolGrades: 9-12Distance: 3.7 mi
Schools provided by the listing agent
- Elementary: Woods Creek Elementary School
- Middle: Richard F Bernotas Middle School
- High: Crystal Lake Central High School
- District: 47
Source: MRED as distributed by MLS GRID. This data may not be complete. We recommend contacting the local school district to confirm school assignments for this home.
Get a cash offer in 3 minutes
Find out how much your home could sell for in as little as 3 minutes with a no-obligation cash offer.
Estimated market value
$569,900
Get a cash offer in 3 minutes
Find out how much your home could sell for in as little as 3 minutes with a no-obligation cash offer.
Estimated market value
$569,900
- Illinois
- McHenry County
- Crystal Lake
- 60014
- 1572 Rolling Hills Dr
Nearby cities
Nearby zip codes
Other Crystal Lake Topics
