Impeccable hilltop home with sweeping Panoramic Views and wonderful outdoor living spaces. The current owners have fully remodeled every aspect of this very livable one level dwelling with great attention to detail. They opened up the floor plan and added additional glass doors and windows to create a light, bright open Great Room that's perfect for entertaining. The Owner's Suite consists of 3 rooms: a large bedroom, Den that opens to the expansive covered Patio, and thoughtfully laid out Spa-like bathroom that makes it easy for two people to get ready at the same time. The guest wing is on the opposite side of the living spaces for maximum privacy. You will love the many different sitting areas both inside and out, each one with it's own special views. This is a Must See home with so SO MANY amenities and extras that we have attached a list in the documents section. For reference also see MLS#134965 to understand what the home looked like when purchased in 2013!
Highlights include:
- Stylish and Functional Kitchen with Island Breakfast Bar and gorgeous granite counters with full backsplash and custom wood cabinetry with glass front cabinets for your prettiest dishes.
-Primary bathroom in Owner's Suite completely redone, you must see the luxurious walk in shower!
-Second full bath and Powder Room also remodeled.
-Laundry Room was part of the Garage. They had a licensed contractor enclose the space and open it up to the house for direct access and is heated and cooled so the additional square footage is reflected in a 2018 Appraisal and is now 2088 square feet.
-Tile floors throughout including non-skid porcelain tile on the patio.
-RV Parking with dump, electricity and water on the West side of the home. They had the driveway re-engineered to make it easy to navigate.
-All appliances are included (washer/dryer/extra fridge in Laundry).
-Nuvo H20 whole house water softening/filtration system.
-New Trane A/C in 2021
-Security System (monitoring contract required-see list for Vendor)
-Ring Doorbell and 6 Security Cameras. These peace-of-mind features are especially nice if you travel a lot or this will be a second home.
-Low maintenance landscaping is all on an automatic drip system.
-Custom shade sail for front Courtyard with all hardware to attach.
-Stainless Steel BBQ Grill and some outdoor furniture may also be negotiable.
Sold for $575,000
Zillow last checked:
Listing updated:
Bought with:
Sheila Teele, SA101305000
Mingus Mountain Real Estate
Source: ARMLS,MLS#: 536977
Price history
| Date | Event | Price |
|---|---|---|
| 10/8/2024 | Sold | $575,000-1.7%$275/sqft |
Source:  ARMLS #536977 Report a problem ARMLS #536977 Report a problem | ||
| 9/11/2024 | Pending sale | $585,000$280/sqft |
Source:  SVVAR #536977 Report a problem SVVAR #536977 Report a problem | ||
| 9/4/2024 | Contingent | $585,000$280/sqft |
Source: SVVAR #536977 Report a problem | ||
| 8/31/2024 | Listed for sale | $585,000+192.5%$280/sqft |
Source: SVVAR #536977 Report a problem | ||
| 3/28/2013 | Sold | $200,000-6.9%$96/sqft |
Source: ARMLS #134965 Report a problem | ||
| 2/28/2013 | Pending sale | $214,900$103/sqft |
Source: Options & Opportunities, LLC #134965 Report a problem | ||
| 1/29/2013 | Listed for sale | $214,900-21.9%$103/sqft |
Source: Homepath #134965 Report a problem | ||
| 12/11/2012 | Sold | $275,029+3.8%$132/sqft |
Source: Public Record Report a problem | ||
| 5/9/2007 | Sold | $265,000$127/sqft |
Source: Public Record Report a problem | ||
Nearby homes
- $467,0003 bd2 ba2.3k sqft1588 S Carpenter Ln, Cottonwood, AZ 86326Off Market
- $46,233-- bd-- ba-- sqft2383 E Rio Mesa Trl, Cottonwood, AZ 86326Off Market
- $468,9004 bd2 ba2.3k sqft1556 S Carpenter Ln, Cottonwood, AZ 86326Off Market
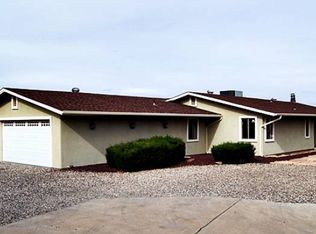
- $396,0002 bd2 ba1.2k sqft1563 S Carpenter Ln, Cottonwood, AZ 86326Off Market
Get a cash offer in 3 minutes
Find out how much your home could sell for in as little as 3 minutes with a no-obligation cash offer.
Estimated market value
$570,600
