Skip main navigation
Sold for $425,000
  • $425,000

    1572 S Coventry Ln, West Chester, PA 19382

    3beds
    1,580sqft
    Townhouse
    Built in 1984
    2,330 Square Feet Lot
    $459,900 Zestimate®
    $269/sqft
    $2,880 Estimated rent

    Home value

    $459,900

    $437,000 - $483,000

    $2,880/mo

    Zestimate® history
    Loading
    Loading...

    Owner options

    List your home for rent

    $2,880/mo

    Rent Zestimate®

    Find your next renter with Zillow Rental Manager. Plus, with online applications, you can quickly screen prospective tenants – for free.

    Learn more

    $2,880/mo

    Rent Zestimate®

    Refinance and save

    $2,988/mo

    Est. payment

    Refinancing to a lower rate could help reduce your monthly payments and save thousands over the life of the loan.

    See today's rates

    $2,988/mo

    Est. payment

    Explore your selling options

    Work with a Zillow partner agent

    Leverage their expertise and Zillow's premium Showcase listings to get your home seen by more buyers.

    Get started

    List with your own agent

    Get your home in front of millions of buyers by listing it on Zillow.

    Learn how to do it

    Sell it yourself

    Take full control of how buyers see your home on Zillow by listing For Sale by Owner (FSBO).

    List your home

    What's special

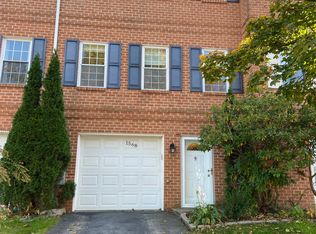
    Welcome to your new home! This home has been updated in so many wonderful ways by the current owner and you get to be the lucky buyer to enjoy it! As you enter the home you'll notice the beautiful flooring. Most of the flooring has been updated with a fresh new modern look that you will love! Let's take a look at the main floor first. The living room is huge! What a great space for daily living and a place to unwind at the end of the day! The kitchen and dining area are connected to the living room and this floor plan has a great flow for entertaining too! Look at this kitchen! Truly the heart of the home and completely remodeled with beautiful cabinets, countertops and appliances. You can sit at the counter with barstools or have a meal at the table in the dining area. Take the party outside to the nice size deck with views of the treelined back yard. You can enjoy the deck for your morning coffee or evening cocktail. The second floor has all new flooring too! The large primary bedroom is en suite with a nice shower stall and newer flooring and cabinetry. There are two more bedrooms and a hall bath with a tub/shower combination. The lower level has a very large family area that could also be used for an office, exercise room, or flex space that you decide! And how wonderful to have a one-car garage with a driveway for two cars as well. This home is freshly painted and ready for you to move righ in! SO conveniently located near the West Chester borough with great dining options... Rt 202 and easy access to King of Prussia for all your shopping desires... the Philadelphia Airport and south to Wilmington, DE. Here's your chance to own in an award-winning school district and the care-free maintenance of this wonderful town home! Schedule your tour today!

    Zillow last checked:

    Listing updated:

    Listed by:

    Amy Portale 610-721-5898,

    Weichert, Realtors - Cornerstone

    Bought with:

    Betsy Cohen, RS288807

    BHHS Fox & Roach Malvern-Paoli

    Source: Bright MLS,MLS#: PACT2071528MLS Logo

    Facts & features

    Interior

    Bedrooms & bathrooms
    • Bedrooms: 3
    • Bathrooms: 3
    • Full bathrooms: 2
    • 1/2 bathrooms: 1
    • Main level bathrooms: 1
    Rooms
    • Room types: Living Room, Dining Room, Primary Bedroom, Bedroom 2, Bedroom 3, Kitchen, Family Room, Laundry, Primary Bathroom, Half Bath
    Basement
    • Area: 220
    Heating
    • Heat Pump, Electric
    Cooling
    • Central Air, Electric
    Appliances
    • Included: Microwave, Dishwasher, Dryer, Oven, Oven/Range - Electric, Refrigerator, Washer, Electric Water Heater
    • Laundry: Main Level, Laundry Room
    Features
    • Floor Plan - Traditional, Eat-in Kitchen, Kitchen - Gourmet, Pantry, Bathroom - Stall Shower, Bathroom - Tub Shower, Upgraded Countertops, Walk-In Closet(s)
    • Basement: Finished,Garage Access
    • Number of fireplaces: 1
    • Fireplace features: Brick
    Interior area
    • Total structure area: 1,580
    • Total interior livable area: 1,580 sqft
    • Finished area above ground: 1,360
    • Finished area below ground: 220

    Property

    Parking
    • Total spaces: 1
    • Parking features: Garage Faces Front, Asphalt, Attached
    • Attached garage spaces: 1
    • Has uncovered spaces: Yes
    Accessibility
    • Accessibility features: None
    Features
    • Levels: Three
    • Stories: 3
    • Patio & porch: Deck
    • Exterior features: Play Area, Street Lights
    • Pool features: None
    Lot
    • Size: 2,330 Square Feet
    Details
    • Additional structures: Above Grade, Below Grade
    • Parcel number: 6704C0189
    • Zoning: RESIDENTIAL
    • Special conditions: Standard

    Construction

    Type & style
    • Home type: Townhouse
    • Architectural style: Colonial
    • Property subtype: Townhouse
    Materials
    • Vinyl Siding, Aluminum Siding
    • Foundation: Concrete Perimeter
    Condition
    • New construction: No
    • Year built: 1984

    Utilities & green energy

    • Sewer: Public Sewer
    • Water: Public

    Community & HOA

    Community
    • Subdivision: Coventry Village
    HOA
    • Has HOA: Yes
    • Services included: Common Area Maintenance, Snow Removal
    • HOA fee: $305 quarterly
    Location
    • Region: West Chester
    • Municipality: WESTTOWN TWP

    Financial & listing details

    • Price per square foot: $269/sqft
    • Tax assessed value: $102,670
    • Annual tax amount: $3,173
    • Date on market: 8/4/2024
    • Listing agreement: Exclusive Right To Sell
    • Ownership: Fee Simple

    Price history

    DateEventPrice
    10/25/2024Sold$425,000$269/sqft
    Source: Bright MLS #PACT2071528 Report a problem
    8/22/2024Contingent$425,000$269/sqft
    Source: Bright MLS #PACT2071528 Report a problem
    8/4/2024Listed for sale$425,000+65%$269/sqft
    Source: Bright MLS #PACT2071528 Report a problem
    1/3/2018Sold$257,500+3%$163/sqft
    Source: Public Record Report a problem
    12/1/2017Pending sale$250,000$158/sqft
    Source: RE/MAX MAIN LINE #1000290111 Report a problem
    12/1/2017Listed for sale$250,000$158/sqft
    Source: Re/Max Main Line-West Chester #1000290111 Report a problem
    12/1/2017Pending sale$250,000$158/sqft
    Source: Re/Max Main Line-West Chester #1000290111 Report a problem
    10/17/2017Price change$250,000-2%$158/sqft
    Source: RE/MAX Main Line-West Chester #7008178 Report a problem
    10/9/2017Price change$255,000-1.9%$161/sqft
    Source: RE/MAX Main Line-West Chester #7008178 Report a problem
    8/16/2017Price change$260,000-1.8%$165/sqft
    Source: RE/MAX Main Line-West Chester #7008178 Report a problem
    7/19/2017Price change$264,900-1.9%$168/sqft
    Source: RE/MAX Main Line-West Chester #7008178 Report a problem
    6/25/2017Listed for sale$269,900+12.5%$171/sqft
    Source: RE/MAX Main Line-West Chester #7008178 Report a problem
    1/5/2006Sold$240,000+124.3%$152/sqft
    Source: Public Record Report a problem
    3/1/1995Sold$107,000$68/sqft
    Source: Public Record Report a problem

    Public tax history

    YearProperty taxesTax assessment
    2025$3,267 +2%$102,670
    2024$3,204 +1.6%$102,670
    2023$3,152 +0.7%$102,670
    2022$3,130 +1.2%$102,670
    2021$3,092 +150.5%$102,670
    2020$1,234 -58.8%$102,670
    2019$2,992 +2.1%$102,670
    2018$2,932 +9898.5%$102,670
    2017$29 -98.6%$102,670
    2016$2,153 $102,670
    2015$2,153 $102,670
    2014$2,153 $102,670
    2013-- $102,670
    2012-- $102,670
    2011-- $102,670
    2010-- $102,670
    2009-- $102,670
    2008-- $102,670
    2007-- $102,670
    2006-- $102,670
    2005-- $102,670
    2004-- $102,670
    2003-- $102,670
    2000-- $102,670
    Find assessor info on the county website

    Neighborhood: 19382

    Nearby schools

    GreatSchools rating
    Schools provided by the listing agent
    • Elementary: Sarah W. Starkweather
    • Middle: Stetson
    • High: Rustin
    • District: West Chester Area

    Source: Bright MLS. This data may not be complete. We recommend contacting the local school district to confirm school assignments for this home.

    Get a cash offer in 3 minutes
    Find out how much your home could sell for in as little as 3 minutes with a no-obligation cash offer.
    Estimated market value
    $459,900
    Get a cash offer in 3 minutes
    Find out how much your home could sell for in as little as 3 minutes with a no-obligation cash offer.
    Estimated market value
    $459,900