Skip main navigation
For sale
  • Price cut: $12.9K (6/8)
    $399,000

    1572 SW 23rd Terrace, Deerfield Beach, FL 33442

    2beds
    1,451sqft
    : 
    Loading
    Get pre-qualified
    Single Family Residence
    Built in 1978
    2,000 Square Feet Lot
    $-- Zestimate®
    $275/sqft
    $225/mo HOA

    What's special

    Granite countersUpper decorative wood moldingsNewer roofSplit bedroom floor planCozy eat-in breakfast areaCrown moldings
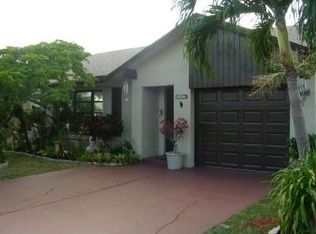
    WELCOME HOME! UNIQUE HOME IN THE MEADOWS FEATURES NEW IMPACT GLASS DOUBLE DOOR ENTRY, SOLAR PANELS FOR INEXPENSIVE SUSTAINABLE ENERGY, SPLIT BEDROOM FLOOR PLAN, AND SOOTHING SCREENED PATIO TO ENJOY THE FLORIDA LIFESTYLE. INTERIOR BOASTS LG. CERAMIC TILE THROUGHOUT WITH WELCOMING INLAY AT THE FRONT DOOR, CROWN MOLDINGS, UPGRADED KITCHEN WITH WARM WOOD CABINETRY INCL. OVERSIZED DRAWERS, UPPER DECORATIVE WOOD MOLDINGS, SELF-CLOSE, GRANITE COUNTERS, MOSAIC BACK-SPALSH, OVER THE SINK WINDOW FOR PERFECT NATURAL LIGHTING, AND COZY EAT-IN BREAKFAST AREA. NEW IMPACT WINDOWS & DOORS AND NEW ACCORDION SHUTTERS ALONG YOUR SCREENED PATIO OFFER FULL STORM PROTECTION & SIZABLE REDUCTION IN INSURANCE. NEWER ROOF & PROXIMITY TO THE CLUBHOUSE, POOL, AND ALL OF THE ACTIVITY MAKE THIS A "HOME RUN."
    189 days
    |
    176
    |
    13
    |

    Zillow last checked:

    Listing updated:

    Listed by:

    Deborah M Ruffino 954-856-6066,

    The Cove Guspav Realty

    Source: BeachesMLS,MLS#: F10546181MLS LogoOriginating MLS: BeachesMLS

    Loading...

      Facts & features

      Interior

      Bedrooms & bathrooms
      • Bedrooms: 2
      • Bathrooms: 2
      • Full bathrooms: 2
      • Main level bathrooms: 2
      • Main level bedrooms: 2
      Primary bedroom
      • Level: Main
      • Area: 180
      • Dimensions: 15 X 12
      Bedroom 2
      • Level: Main
      • Area: 119.13
      • Dimensions: 11 X 10.83
      Dining room
      • Level: Main
      • Area: 93.3
      • Dimensions: 10 X 9.33
      Kitchen
      • Level: Main
      • Area: 131.94
      • Dimensions: 14.66 X 9
      Living room
      • Level: Main
      • Area: 291.19
      • Dimensions: 20.32 X 14.33
      Other
      • Level: Main
      • Area: 178.71
      • Dimensions: 23.33 X 7.66
      Heating
      • Central, Electric
      Cooling
      • Central Air, Ceiling Fan(s), Electric
      Appliances
      • Included: Dryer, Dishwasher, Electric Range, Electric Water Heater, Disposal, Microwave, Refrigerator, Water Heater, Washer
      Features
      • Bedroom on Main Level, Dining Area, Separate/Formal Dining Room, Other, Split Bedrooms, Separate Shower, Walk-In Closet(s)
      • Flooring: Ceramic Tile, Wood
      • Windows: Blinds, Sliding, Impact Glass
      Interior area
      • Total structure area: 1,451
      • Total interior livable area: 1,451 sqft
      Video & virtual tour

      Property

      Parking
      • Total spaces: 1
      • Parking features: Attached, Circular Driveway, Garage, Guest, On Street
      • Attached garage spaces: 1
      • Has uncovered spaces: Yes
      Features
      • Levels: One
      • Stories: 1
      • Entry location: First Floor Entry,Split Bedroom,Walk-In Closets
      • Patio & porch: Porch, Screened
      • Exterior features: Outdoor Living Area, Porch
      • Pool features: Association
      • Has view: Yes
      • View description: Garden
      Lot
      • Size: 2,000 Square Feet
      • Dimensions: 2000
      • Features: Sprinklers Automatic, < 1/4 Acre
      Details
      • Parcel number: 484211031430
      • Zoning: PUD

      Construction

      Type & style
      • Home type: SingleFamily
      • Property subtype: Single Family Residence
      Materials
      • Block
      • Roof: Composition,Shingle
      Condition
      • Resale
      • New construction: No
      • Year built: 1978
      Details
      • Builder model: MEADOWRIDGE

      Utilities & green energy

      • Sewer: Public Sewer
      • Water: Public
      • Utilities for property: Cable Available
      Green energy
      • Energy generation: Solar

      Community & HOA

      Community
      • Features: Home Owners Association
      • Security: Smoke Detector(s)
      • Senior community: Yes
      • Subdivision: The Meadows Of Crystal La
      HOA
      • Has HOA: Yes
      • Amenities included: Clubhouse, Pool
      • Services included: Common Areas, Maintenance Grounds
      • HOA fee: $675 quarterly
      • HOA phone: 954-426-3503
      Location
      • Region: Deerfield Beach

      Financial & listing details

      • Price per square foot: $275/sqft
      • Tax assessed value: $293,670
      • Annual tax amount: $1,820
      • Date on market: 1/12/2026
      • Cumulative days on market: 189 days
      • Listing terms: Cash,FHA,VA Loan

        Estimated market value

        Not available

        Estimated sales range

        Not available

        Not available

        Price history

        DateEventPrice
        6/8/2026Price change$399,000-3.1%$275/sqft
        Source: BeachesMLS #F10546181 Report a problem
        3/29/2026Price change$411,900-1.7%$284/sqft
        Source: BeachesMLS #F10546181 Report a problem
        3/10/2026Price change$419,000-1.4%$289/sqft
        Source: BeachesMLS #F10546181 Report a problem
        1/19/2026Listed for sale$424,900+123.6%$293/sqft
        Source: BeachesMLS #F10546181 Report a problem
        7/26/2007Sold$190,000+143.6%$131/sqft
        Source: Public Record Report a problem
        9/21/1995Sold$78,000$54/sqft
        Source: Public Record Report a problem

        Public tax history

        YearProperty taxesTax assessment
        2025$1,918 +5.3%$116,010 +2.9%
        2024$1,820 +6%$112,750 +3%
        2023$1,717 +7.1%$109,470 +3%
        2022$1,604 +7.5%$106,290 +3%
        2021$1,493 +2%$103,200 +1.4%
        2020$1,464 +2.4%$101,780 +2.3%
        2019$1,429 $99,500 +1.9%
        2018$1,429 +8.6%$97,650 +2.1%
        2017$1,316 +1.8%$95,650 +2.1%
        2016$1,293 +0.8%$93,690 +0.7%
        2015$1,282 -2.5%$93,040 +0.8%
        2014$1,315 $92,310 -5.9%
        2013$1,315 +12.2%$98,140 +9.7%
        2012$1,173 -18.7%$89,430 -17.4%
        2011$1,442 -2.9%$108,230 +7.7%
        2010$1,485 -27.2%$100,490 -23.8%
        2009$2,039 -26%$131,960 -21.9%
        2008$2,755 +98.7%$168,950 +95.2%
        2007$1,387 -3.7%$86,540 +2.5%
        2006$1,440 $84,430 +3%
        2005-- $81,980 +3%
        2004$1,285 +2.3%$79,600 +1.9%
        2003$1,257 +2.1%$78,120 +2.4%
        2002$1,231 -7.4%$76,290 +1.6%
        2001$1,329 +7%$75,090
        2000$1,242 --
        Find assessor info on the county website

        Monthly payment

        Est. payment

        Payment breakdown

        Explore the cost of this home by adjusting the details. Changes won't be saved.
        All calculations are estimates and provided by Zillow, Inc. for informational purposes only. Actual amounts may vary.
        HOA fees may include property taxes on listings classified as Co-Ops. Contact the listing agent and/or owner for fee details.
        Mortgage interest rates are dependent on a number of factors, including credit score, down payment, and repayment length. Interest rate data provided by Zillow Group Marketplace, Inc. as of 1/1/1970 from various mortgage lenders with which we have lead or other similar arrangements; the Estimated Payment is an average of those rates.
        See how much you could borrow to make a competitive offer.

        Climate risks

        Neighborhood: 33442

        Getting around

        35 / 100
        Car-Dependent
        0 / 100
        No Nearby Transit
        41 / 100
        Somewhat Bikeable

        Nearby schools

        GreatSchools rating

        A local agent can set up tours, give advice and negotiate with sellers.

        Browse local experts

        Similar homes