Skip main navigation
Sold
  • Price Unknown

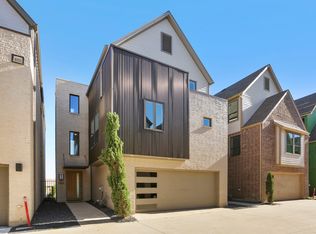
    1572 Sparrow Ln, Richardson, TX 75082

    3beds
    3,148sqft
    Single Family Residence
    Built in 2018
    1,785 Square Feet Lot
    $708,700 Zestimate®
    $--/sqft
    $3,883 Estimated rent

    Home value

    $708,700

    $666,000 - $758,000

    $3,883/mo

    Zestimate® history
    Loading
    Loading...

    Owner options

    List your home for rent

    $3,883/mo

    Rent Zestimate®

    Find your next renter with Zillow Rental Manager. Plus, with online applications, you can quickly screen prospective tenants – for free.

    Learn more

    $3,883/mo

    Rent Zestimate®

    Refinance and save

    $1,000/mo

    Est. payment

    Refinancing to a lower rate could help reduce your monthly payments and save thousands over the life of the loan.

    See today's rates

    $1,000/mo

    Est. payment

    Explore your selling options

    Work with a Zillow partner agent

    Leverage their expertise and Zillow's premium Showcase listings to get your home seen by more buyers.

    Get started

    List with your own agent

    Get your home in front of millions of buyers by listing it on Zillow.

    Learn how to do it

    Sell it yourself

    Take full control of how buyers see your home on Zillow by listing For Sale by Owner (FSBO).

    List your home

    What's special

    Large windowsQuartz countertopsNatural lightCorner lotTwo headed oversized showerSpa-like en-suite bathroomGourmet kitchen
    Charming 3-Level Urban Oasis with Stunning Skyrise Views in the coveted Plano ISD. This beautifully designed corner lot unit boast 3-levels, 3-bedrooms, 3.5 bathrooms with a perfect blend of modern luxury and urban convenience. Key features include, an expansive third-floor patio with skyrise views. Perfect for morning coffee or evening gatherings. Spacious layout with three generous bedrooms and custom shutters covering the entire house. The gourmet kitchen features high-end appliances, quartz countertops, and a massive 8-seater island perfect for entertaining. Bright and airy living space, with large windows that flood the space with natural light. Luxurious master suite includes a spa-like en-suite bathroom with a two headed oversized shower and his and hers double vanity. Prime location, just steps away from top-rated restaurants, cozy coffee shops, fitness clubs and the convenience of Whole Foods, making daily living a breeze.

    Zillow last checked:

    Listing updated:

    Listed by:

    DeeCourey Carrawell 0742873 314-724-8960,

    Coldwell Banker Apex, REALTORS 972-727-3377

    Bought with:

    Ingo Hagemann

    Texas Ally Real Estate Group

    Source: NTREIS,MLS#: 20721059

    Facts & features

    Interior

    Bedrooms & bathrooms
    • Bedrooms: 3
    • Bathrooms: 4
    • Full bathrooms: 3
    • 1/2 bathrooms: 1
    Primary bedroom
    • Features: Ceiling Fan(s), En Suite Bathroom
    • Level: Second
    • Dimensions: 19 x 18
    Bedroom
    • Features: En Suite Bathroom
    • Level: Second
    • Dimensions: 16 x 16
    Bedroom
    • Features: En Suite Bathroom, Walk-In Closet(s)
    • Level: Third
    • Dimensions: 16 x 16
    Living room
    • Features: Ceiling Fan(s), Fireplace
    • Level: First
    • Dimensions: 20 x 16
    Loft
    • Features: Ceiling Fan(s)
    • Level: Third
    • Dimensions: 18 x 16
    Appliances
    • Included: Built-In Gas Range, Convection Oven, Dishwasher, Gas Cooktop, Disposal, Microwave, Tankless Water Heater
    Features
    • Eat-in Kitchen, Kitchen Island, Loft
    • Flooring: Carpet, Hardwood, Marble
    • Has basement: No
    • Number of fireplaces: 1
    • Fireplace features: Electric
    Interior area
    • Total interior livable area: 3,148 sqft

    Property

    Parking
    • Total spaces: 4
    • Parking features: Garage Faces Front, Garage, Garage Door Opener, Parking Lot
    • Attached garage spaces: 2
    • Carport spaces: 2
    • Covered spaces: 4
    Features
    • Levels: Three Or More
    • Stories: 3
    • Pool features: None
    Lot
    • Size: 1,785 Square Feet
    Details
    • Parcel number: R1116000D00601

    Construction

    Type & style
    • Home type: SingleFamily
    • Architectural style: Detached
    • Property subtype: Single Family Residence
    Materials
    • Foundation: Slab
    Condition
    • Year built: 2018

    Utilities & green energy

    • Water: Public
    • Utilities for property: Water Available

    Community & HOA

    Community
    • Subdivision: Residences At Cityline
    HOA
    • Has HOA: Yes
    • Amenities included: Maintenance Front Yard
    • Services included: Maintenance Grounds
    • HOA fee: $1,000 semi-annually
    • HOA name: Neighborhood Management
    • HOA phone: 972-359-1548
    Location
    • Region: Richardson

    Financial & listing details

    • Tax assessed value: $769,116
    • Annual tax amount: $12,197
    • Date on market: 9/10/2024
    • Cumulative days on market: 60 days
    • Exclusions: Refrigerator, washer, dryer, non-real property

    Price history

    DateEventPrice
    4/10/2025Listing removed$749,999$238/sqft
    Source: Coldwell Banker Apex, Realtors #20721059 Report a problem
    4/10/2025Listed for sale$749,999$238/sqft
    Source: Coldwell Banker Apex, Realtors #20721059 Report a problem
    4/3/2025Sold--
    Source: NTREIS #20721059 Report a problem
    11/11/2024Pending sale$749,999$238/sqft
    Source: Coldwell Banker Apex, Realtors #20721059 Report a problem
    11/11/2024Contingent$749,999$238/sqft
    Source: NTREIS #20721059 Report a problem
    11/5/2024Price change$749,999-2%$238/sqft
    Source: NTREIS #20721059 Report a problem
    9/10/2024Listed for sale$765,000+29.9%$243/sqft
    Source: NTREIS #20721059 Report a problem
    8/13/2019Listing removed$589,000$187/sqft
    Source: Centre Living Homes Report a problem
    7/24/2019Listed for sale$589,000$187/sqft
    Source: Centre Living Homes Report a problem
    4/7/2019Pending sale$589,000$187/sqft
    Source: Centre Living Homes Report a problem
    3/16/2019Price change$589,000-0.2%$187/sqft
    Source: Centre Living Homes Report a problem
    1/15/2019Listed for sale$590,000$187/sqft
    Source: Centre Living Homes Report a problem
    1/11/2019Pending sale$590,000$187/sqft
    Source: Centre Living Homes Report a problem
    1/11/2019Listed for sale$590,000$187/sqft
    Source: Centre Living Homes Report a problem

    Public tax history

    YearProperty taxesTax assessment
    2025$9,025 $769,116 +7.2%
    2024-- $717,687 +10%
    2023-- $652,443 +10%
    2022-- $593,130 +11.2%
    2021$11,659 -0.6%$533,525 +0.2%
    2020$11,730 -5.4%$532,526 -4.8%
    2019$12,405 +527.4%$559,097 +557.8%
    2018$1,977 $85,000 +2.5%
    2017-- $82,900
    Find assessor info on the county website

    Neighborhood: 75082

    Nearby schools

    GreatSchools rating
    Schools provided by the listing agent
    • Elementary: Aldridge
    • Middle: Otto
    • District: Plano ISD

    Source: NTREIS. This data may not be complete. We recommend contacting the local school district to confirm school assignments for this home.

    Get a cash offer in 3 minutes
    Find out how much your home could sell for in as little as 3 minutes with a no-obligation cash offer.
    Estimated market value
    $708,700
    Get a cash offer in 3 minutes
    Find out how much your home could sell for in as little as 3 minutes with a no-obligation cash offer.
    Estimated market value
    $708,700