Beautiful turn-key home on a large lot! Situated at the end of a cul-de-sac, this Emerald model home is located in the desirable, gated Solera 55+ community of Beaumont. Once inside the front door, the entryway leads into an open living room that flows seamlessly into the large and inviting kitchen and dining area. Relax in the living room and ignite the fire in the stone-clad fireplace. Down the hallway, the Primary Suite is large with a sizable window into the backyard. The Primary Bathroom features double sinks and a separate bathtub and shower. There is plenty of storage as well with a large walk-in closet. Just off the living room, french doors lead to a welcoming outdoor space perfect for entertaining! The low maintenance back yard has plenty of space for seating under the covered patio or in the gazebo, so you can enjoy it year round. The Guest Bedroom is spacious and has an attached bathroom with a full shower. Near the entryway, you will also find the half bathroom and bonus room. Separate laundry room off the kitchen and large 2-car garage with built in cabinets and golf cart access. Solera has many amenities as well, including a community pool and spa, tennis courts, gym, billiards room, walking paths, 24-hour security gates, and more! Don't miss out on the opportunity to call this beautiful home your own!
Sold for $515,000
Listed by: KELLER WILLIAMS REALTY • PAUL ACCARDO • Contact: 909-283-9921
Bought with: Re/Max Diamond Prestige
Tax assessed value
$515,000
1572 Summerlin Ct, Beaumont, CA 92223
2beds
2,127sqft
Single Family Residence
Built in 2003
9,148 Square Feet Lot
$513,800 Zestimate®
$242/sqft
$3,004 Estimated rent
Home value
$513,800
$462,000 - $570,000
$3,004/mo
Zestimate® history
Owner options
List your home for rent
$3,004/mo
Rent Zestimate®
Find your next renter with Zillow Rental Manager. Plus, with online applications, you can quickly screen prospective tenants – for free.
$3,004/mo
Rent Zestimate®
Refinance and save
$3,741/mo
Est. payment
Refinancing to a lower rate could help reduce your monthly payments and save thousands over the life of the loan.
$3,741/mo
Est. payment
Explore your selling options
Work with a Zillow partner agent
Leverage their expertise and Zillow's premium Showcase listings to get your home seen by more buyers.
Get startedList with your own agent
Get your home in front of millions of buyers by listing it on Zillow.
Learn how to do itSell it yourself
Take full control of how buyers see your home on Zillow by listing For Sale by Owner (FSBO).
List your homeWhat's special
Stone-clad fireplaceLarge lotGuest bedroomLarge and inviting kitchenLarge walk-in closetPrimary suiteSeparate bathtub and shower
Zillow last checked:
Listing updated:
Listed by:
PAUL ACCARDO DRE #02142237 909-283-9921,
KELLER WILLIAMS REALTY
Bought with:
Kathy Vineyard, DRE #01498370
Re/Max Diamond Prestige
Source: CRMLS,MLS#: IG25051866 Originating MLS: California Regional MLS
Originating MLS: California Regional MLSFacts & features
Interior
Bedrooms & bathrooms
- Bedrooms: 2
- Bathrooms: 3
- Full bathrooms: 2
- 1/2 bathrooms: 1
- Main level bathrooms: 3
- Main level bedrooms: 2
Rooms
- Room types: Bonus Room, Bedroom, Entry/Foyer, Kitchen, Laundry, Living Room, Primary Bedroom, Other
Primary bedroom
- Features: Primary Suite
Bedroom
- Features: All Bedrooms Down
Bathroom
- Features: Bathroom Exhaust Fan, Bathtub, Closet, Dual Sinks, Enclosed Toilet, Soaking Tub, Separate Shower
Kitchen
- Features: Kitchen Island
Other
- Features: Walk-In Closet(s)
Heating
- Central
Cooling
- Central Air
Appliances
- Included: Double Oven, Dishwasher, Gas Cooktop, Disposal, Gas Water Heater, Microwave, Refrigerator, Water Softener, Water To Refrigerator, Water Heater
- Laundry: Washer Hookup, Gas Dryer Hookup, Inside, Laundry Room
Features
- Ceiling Fan(s), Crown Molding, Eat-in Kitchen, High Ceilings, Open Floorplan, Recessed Lighting, All Bedrooms Down, Primary Suite, Walk-In Closet(s)
- Flooring: Carpet, Tile
- Doors: French Doors, Panel Doors
- Windows: Screens
- Has fireplace: Yes
- Fireplace features: Gas, Living Room, Masonry
- Common walls with other units/homes: No Common Walls
Interior area
- Total interior livable area: 2,127 sqft
Property
Parking
- Total spaces: 2
- Parking features: Concrete, Direct Access, Driveway, Garage, Golf Cart Garage, Storage
- Attached garage spaces: 2
Accessibility
- Accessibility features: No Stairs, Accessible Doors
Features
- Levels: One
- Stories: 1
- Entry location: front door
- Patio & porch: Concrete, Covered, Patio
- Exterior features: Rain Gutters
- Pool features: Association
- Has spa: Yes
- Spa features: Association
- Fencing: Privacy,Vinyl
- Has view: Yes
- View description: Neighborhood
Lot
- Size: 9,148 Square Feet
- Features: 0-1 Unit/Acre, Back Yard, Cul-De-Sac, Front Yard, Landscaped, Sprinkler System
Details
- Additional structures: Gazebo, Shed(s)
- Parcel number: 400400066
- Special conditions: Standard
Construction
Type & style
- Home type: SingleFamily
- Architectural style: Contemporary
- Property subtype: Single Family Residence
Materials
- Drywall, Frame, Concrete, Stucco
- Foundation: Slab
- Roof: Tile
Condition
- Turnkey
- New construction: No
- Year built: 2003
Details
- Builder model: Emerald
Utilities & green energy
- Electric: Electricity - On Property
- Sewer: Public Sewer
- Water: Public
- Utilities for property: Electricity Connected, Natural Gas Connected, Sewer Connected, Water Connected
Community & HOA
Community
- Features: Biking, Curbs, Hiking, Park, Street Lights, Suburban, Sidewalks, Gated
- Security: Carbon Monoxide Detector(s), Gated with Guard, Gated Community, Smoke Detector(s)
- Senior community: Yes
- Subdivision: Solera (Slra)
HOA
- Has HOA: Yes
- Amenities included: Billiard Room, Clubhouse, Fitness Center, Pool, Guard, Spa/Hot Tub, Tennis Court(s), Trail(s), Cable TV
- HOA fee: $291 monthly
- HOA name: Solera Oak Valley Greens Association
- HOA phone: 909-833-2600
Location
- Region: Beaumont
Financial & listing details
- Price per square foot: $242/sqft
- Tax assessed value: $515,000
- Date on market: 3/10/2025
- Cumulative days on market: 31 days
- Listing terms: Cash,Conventional
- Inclusions: Fridge, Washer, Dryer, Gazebo, fountain. Condition not warrantied for any items
- Exclusions: All Personal Property, Entry Chandelier (Cover plate will be installed)
- Road surface type: Paved
Price history
| Date | Event | Price |
|---|---|---|
| 6/18/2025 | Sold | $515,000$242/sqft |
Source:  CRMLS #IG25051866 Report a problem CRMLS #IG25051866 Report a problem | ||
| 5/19/2025 | Pending sale | $515,000$242/sqft |
Source: CRMLS #IG25051866 Report a problem | ||
| 4/11/2025 | Contingent | $515,000$242/sqft |
Source: CRMLS #IG25051866 Report a problem | ||
| 3/10/2025 | Listed for sale | $515,000+69.4%$242/sqft |
Source: CRMLS #IG25051866 Report a problem | ||
| 6/9/2004 | Sold | $304,000$143/sqft |
Source: Public Record Report a problem | ||
Public tax history
| Year | Property taxes | Tax assessment |
|---|---|---|
| 2026 | -- | $515,000 +15.8% |
| 2025 | $7,166 +1.7% | $444,740 +2% |
| 2024 | $7,045 -0.2% | $436,020 +2% |
| 2023 | $7,057 +2% | $427,472 +2% |
| 2022 | $6,917 +4.1% | $419,091 +5.2% |
| 2021 | $6,642 +9.6% | $398,315 +12% |
| 2020 | $6,059 +2.2% | $355,639 +3% |
| 2019 | $5,928 +2.2% | $345,280 +4% |
| 2018 | $5,799 +2.1% | $332,000 +4.1% |
| 2017 | $5,682 | $319,000 +2.2% |
| 2016 | $5,682 +2.9% | $312,000 +9.1% |
| 2015 | $5,521 -0.5% | $286,000 +6.3% |
| 2014 | $5,551 | $269,000 +30.6% |
| 2013 | -- | $206,000 +13.2% |
| 2012 | -- | $182,000 +5.2% |
| 2011 | -- | $173,000 -24.1% |
| 2010 | -- | $228,000 +0.9% |
| 2009 | -- | $226,000 -33.3% |
| 2008 | -- | $338,607 +2% |
| 2007 | -- | $331,969 +2% |
| 2006 | -- | $325,461 +2% |
| 2005 | -- | $319,080 |
Find assessor info on the county website
Neighborhood: 92223
Nearby homes
- $510,6002 bd3 ba2.1k sqft1574 Summerlin Ct, Beaumont, CA 92223Off Market
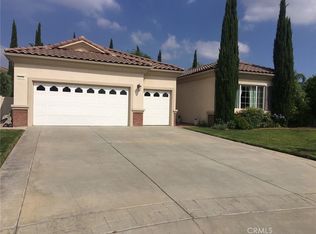
- $496,6002 bd2 ba2.1k sqft1571 Summerlin Ct, Beaumont, CA 92223Off Market
- $474,2002 bd2 ba2.1k sqft950 Gleneagles Rd, Beaumont, CA 92223Off Market
- $482,9002 bd2 ba2.1k sqft954 Gleneagles Rd, Beaumont, CA 92223Off Market
- $468,5002 bd2 ba2.1k sqft946 Gleneagles Rd, Beaumont, CA 92223Off Market
- $471,3002 bd3 ba2.1k sqft1575 Summerlin Ct, Beaumont, CA 92223Off Market
- $477,8002 bd2 ba2.1k sqft1576 Summerlin Ct, Beaumont, CA 92223Off Market
- $518,9002 bd3 ba2.1k sqft956 Gleneagles Rd, Beaumont, CA 92223Off Market
Nearby schools
GreatSchools rating
- 9/10Brookside Elementary SchoolGrades: K-5Distance: 1 mi
- 4/10Mountain View Middle SchoolGrades: 6-8Distance: 1.2 mi
- 7/10Beaumont Senior High SchoolGrades: 9-12Distance: 1.5 mi
Get a cash offer in 3 minutes
Find out how much your home could sell for in as little as 3 minutes with a no-obligation cash offer.
Estimated market value
$513,800
Get a cash offer in 3 minutes
Find out how much your home could sell for in as little as 3 minutes with a no-obligation cash offer.
Estimated market value
$513,800
- California
- Riverside County
- Beaumont
- 92223
- 1572 Summerlin Ct
