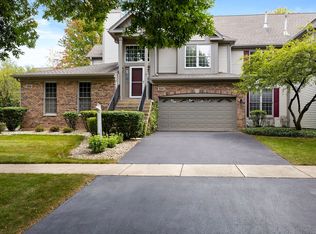
Prepare to fall in love with the luxury, warmth, and sophistication of this exquisite corner townhome that truly lives like a single family home. Tucked away in the highly sought after Baileywood community and surrounded by mature trees, this exceptional Redwood model offers almost 3,000 square feet of living space, 3 bedrooms, a loft, 3.1 bathrooms, a two car garage, and a fully finished daylight basement. From the moment you step inside, you're greeted by a grand staircase, soaring ceilings, and an abundance of natural light that floods the dramatic two story living room. The flowing floor plan was designed for both everyday living and entertaining! The family room is a showstopper, featuring a gorgeous fireplace and a wall of windows that frame breathtaking views of the wooded backdrop. Whether you're enjoying your morning coffee or unwinding at the end of the day, the peaceful scenery feels like something straight out of a retreat. The updated kitchen offers custom cabinetry, granite countertops, and a sunny breakfast nook overlooking the private backyard setting. Upstairs, the spacious primary suite features vaulted ceilings, multiple closets, and a beautifully remodeled ensuite bath complete with dual vanities, a soaking tub, and a walk in shower. A generous second bedroom, oversized loft, updated full bath, and brand new carpet (2026) complete the upper level. The finished daylight basement adds an incredible amount of living space, featuring a third bedroom, a luxury full bathroom with a walk-in shower, a custom wet bar with rich wood cabinetry, a spacious recreation room with overhead speakers, a laundry room, and abundant storage. But the true magic of this home awaits outside. Step outside to a backyard retreat unlike any other. The view from the deck is pure serenity. Backing to a picturesque wooded landscape with no neighbors in sight, this outdoor space offers the privacy and tranquility that is becoming increasingly difficult to find. Enjoy the feeling of your own private retreat without ever leaving home. All of this in an exclusive location just minutes from downtown Naperville, shopping, dining, and the award-winning Riverwalk. This isn't just a home it's a lifestyle.
Closed
$505,000
1572 Treeline Ct, Naperville, IL 60565
3beds
2,920sqft
Townhouse, Single Family Residence
Built in 1997
-- sqft lot
$487,500 Zestimate®
$173/sqft
$3,439 Estimated rent
Home value
$487,500
$463,000 - $512,000
$3,439/mo
Zestimate® history
Owner options
List your home for rent
$3,439/mo
Rent Zestimate®
Find your next renter with Zillow Rental Manager. Plus, with online applications, you can quickly screen prospective tenants – for free.
$3,439/mo
Rent Zestimate®
Refinance and save
$4,236/mo
Est. payment
Refinancing to a lower rate could help reduce your monthly payments and save thousands over the life of the loan.
$4,236/mo
Est. payment
Explore your selling options
Work with a Zillow partner agent
Leverage their expertise and Zillow's premium Showcase listings to get your home seen by more buyers.
Get startedList with your own agent
Get your home in front of millions of buyers by listing it on Zillow.
Learn how to do itSell it yourself
Take full control of how buyers see your home on Zillow by listing For Sale by Owner (FSBO).
List your homeWhat's special
Oversized loftSoaring ceilingsGenerous second bedroomSurrounded by mature treesBrand new carpetCorner townhomeBackyard retreat
Zillow last checked:
Listing updated:
Listed by:
Patty Wojtach (773)962-7086,
Real Broker, LLC
Bought with:
Ilir Mekolli
john greene, Realtor
Source: MRED as distributed by MLS GRID,MLS#: 12664877
Facts & features
Interior
Bedrooms & bathrooms
- Bedrooms: 3
- Bathrooms: 4
- Full bathrooms: 3
- 1/2 bathrooms: 1
Rooms
- Room types: Loft, Eating Area, Recreation Room, Storage
Primary bedroom
- Features: Flooring (Carpet), Bathroom (Full)
- Level: Second
- Area: 221 Square Feet
- Dimensions: 17X13
Bedroom 2
- Features: Flooring (Carpet)
- Level: Second
- Area: 132 Square Feet
- Dimensions: 11X12
Bedroom 3
- Level: Basement
- Area: 132 Square Feet
- Dimensions: 12X11
Bar entertainment
- Level: Basement
- Area: 132 Square Feet
- Dimensions: 11X12
Dining room
- Features: Flooring (Luxury Vinyl)
- Level: Main
- Area: 110 Square Feet
- Dimensions: 10X11
Eating area
- Features: Flooring (Ceramic Tile)
- Level: Main
- Area: 108 Square Feet
- Dimensions: 9X12
Family room
- Features: Flooring (Luxury Vinyl)
- Level: Main
- Area: 192 Square Feet
- Dimensions: 16X12
Kitchen
- Features: Kitchen (Eating Area-Table Space), Flooring (Ceramic Tile)
- Level: Main
- Area: 121 Square Feet
- Dimensions: 11X11
Laundry
- Level: Main
- Area: 56 Square Feet
- Dimensions: 7X8
Living room
- Features: Flooring (Luxury Vinyl)
- Level: Main
- Area: 288 Square Feet
- Dimensions: 18X16
Loft
- Features: Flooring (Carpet)
- Level: Second
- Area: 144 Square Feet
- Dimensions: 12X12
Recreation room
- Features: Flooring (Hardwood)
- Level: Basement
- Area: 304 Square Feet
- Dimensions: 19X16
Storage
- Level: Basement
- Area: 144 Square Feet
- Dimensions: 16X9
Heating
- Natural Gas, Forced Air
Cooling
- Central Air
Appliances
- Included: Range, Microwave, Dishwasher, Refrigerator, Washer, Dryer, Disposal, Stainless Steel Appliance(s)
- Laundry: Washer Hookup, In Unit
Features
- Cathedral Ceiling(s), Storage
- Flooring: Hardwood
- Windows: Screens
- Basement: Finished,Full,Daylight
- Number of fireplaces: 2
- Fireplace features: Attached Fireplace Doors/Screen, Gas Log, Gas Starter, Family Room, Basement
- Common walls with other units/homes: End Unit
Interior area
- Total structure area: 0
- Total interior livable area: 2,920 sqft
Property
Parking
- Total spaces: 2
- Parking features: Asphalt, Garage Door Opener, Yes, Attached, Garage
- Attached garage spaces: 2
- Has uncovered spaces: Yes
Accessibility
- Accessibility features: No Disability Access
Features
- Patio & porch: Deck
Lot
- Features: Cul-De-Sac
Details
- Parcel number: 0829312197
- Special conditions: None
- Other equipment: Intercom, Ceiling Fan(s), Sump Pump
Construction
Type & style
- Home type: Townhouse
- Property subtype: Townhouse, Single Family Residence
Materials
- Brick
- Foundation: Concrete Perimeter
- Roof: Asphalt
Condition
- New construction: No
- Year built: 1997
Details
- Builder model: REDWOOD
Utilities & green energy
- Sewer: Public Sewer
- Water: Lake Michigan
Community & HOA
Community
- Subdivision: Baileywood
HOA
- Has HOA: Yes
- Services included: Insurance, Exterior Maintenance, Lawn Care, Snow Removal
- HOA fee: $537 monthly
Location
- Region: Naperville
Financial & listing details
- Price per square foot: $173/sqft
- Tax assessed value: $141,893
- Annual tax amount: $8,053
- Date on market: 6/2/2026
- Listing terms: Conventional
- Ownership: Fee Simple w/ HO Assn.
Price history
| Date | Event | Price |
|---|---|---|
| 6/26/2026 | Sold | $505,000+4.1%$173/sqft |
Source:  MRED as distributed by MLS GRID #12664877 Report a problem MRED as distributed by MLS GRID #12664877 Report a problem | ||
| 6/4/2026 | Contingent | $485,000$166/sqft |
Source: MRED as distributed by MLS GRID #12664877 Report a problem | ||
| 6/2/2026 | Listed for sale | $485,000+43.1%$166/sqft |
Source: MRED as distributed by MLS GRID #12664877 Report a problem | ||
| 10/29/2010 | Sold | $339,000+46.4%$116/sqft |
Source: MRED as distributed by MLS GRID #07553952 Report a problem | ||
| 12/18/1997 | Sold | $231,500$79/sqft |
Source: Public Record Report a problem | ||
Public tax history
| Year | Property taxes | Tax assessment |
|---|---|---|
| 2024 | $7,712 +4.6% | $141,893 +9.6% |
| 2023 | $7,375 +6.8% | $129,500 +10% |
| 2022 | $6,907 +4% | $117,720 +3.9% |
| 2021 | $6,638 +2.3% | $113,270 +1.8% |
| 2020 | $6,489 -1.8% | $111,240 +4.5% |
| 2019 | $6,610 -1.3% | $106,420 -1.2% |
| 2018 | $6,695 +2.1% | $107,690 +3.5% |
| 2017 | $6,557 +2.1% | $104,060 +3.7% |
| 2016 | $6,423 +0.7% | $100,300 +6.2% |
| 2015 | $6,376 +0.7% | $94,450 +3.7% |
| 2014 | $6,331 +1.5% | $91,050 -0.2% |
| 2013 | $6,236 -1.7% | $91,270 -8% |
| 2012 | $6,343 +1.5% | $99,220 -5.9% |
| 2011 | $6,251 +2.1% | $105,490 -4% |
| 2010 | $6,122 +1.1% | $109,830 -5% |
| 2009 | $6,052 +2.7% | $115,600 +1.4% |
| 2008 | $5,894 +4.8% | $114,000 +5.9% |
| 2007 | $5,622 -2.7% | $107,640 |
| 2006 | $5,779 +3.7% | $107,640 +6.7% |
| 2005 | $5,575 +2.5% | $100,880 +5.9% |
| 2004 | $5,441 +5.5% | $95,260 +8.4% |
| 2003 | $5,157 +6.9% | $87,880 +7.5% |
| 2002 | $4,825 +7.4% | $81,760 +7.5% |
| 2001 | $4,491 +13.7% | $76,070 +5.9% |
| 2000 | $3,950 | $71,830 |
Find assessor info on the county website
Neighborhood: 60565
Nearby homes
- $407,600-- bd2 ba1.6k sqft586 Harlowe Ln, Naperville, IL 60565Off Market
- $360,0002 bd2 ba1.7k sqft584 Harlowe Ln, Naperville, IL 60565Sold
- $467,900-- bd2 ba2k sqft582 Harlowe Ln, Naperville, IL 60565Off Market
- $404,900-- bd2 ba1.6k sqft569 Harlowe Ln, Naperville, IL 60565Off Market
- $399,600-- bd2 ba1.7k sqft571 Harlowe Ln, Naperville, IL 60565Off Market
- $544,3003 bd4 ba2k sqft573 Harlowe Ln, Naperville, IL 60565Off Market
- $437,800-- bd2 ba1.8k sqft575 Harlowe Ln, Naperville, IL 60565Off Market
- $440,000-- bd2 ba1.8k sqft577 Harlowe Ln, Naperville, IL 60565Off Market
- $533,8003 bd4 ba2k sqft579 Harlowe Ln, Naperville, IL 60565Off Market
Nearby schools
GreatSchools rating
- 9/10Maplebrook Elementary SchoolGrades: K-5Distance: 0.7 mi
- 9/10Lincoln Jr High SchoolGrades: 6-8Distance: 1 mi
- 9/10Naperville Central High SchoolGrades: 9-12Distance: 2.5 mi
Schools provided by the listing agent
- Elementary: Maplebrook Elementary School
- Middle: Lincoln Junior High School
- High: Naperville Central High School
- District: 203
Source: MRED as distributed by MLS GRID. This data may not be complete. We recommend contacting the local school district to confirm school assignments for this home.
Get a cash offer in 3 minutes
Find out how much your home could sell for in as little as 3 minutes with a no-obligation cash offer.
Estimated market value
$487,500
Get a cash offer in 3 minutes
Find out how much your home could sell for in as little as 3 minutes with a no-obligation cash offer.
Estimated market value
$487,500
- Illinois
- DuPage County
- Naperville
- 60565
- 1572 Treeline Ct
