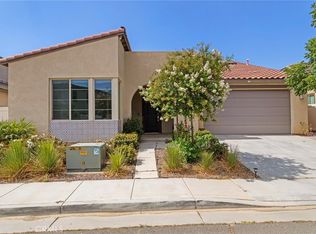
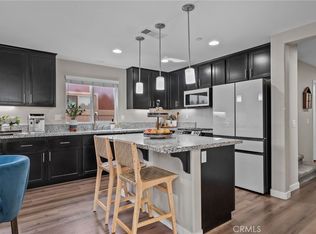
This Wonderful home feels Magical as soon as you walk in. This beautifully maintained 3-bedroom, 2-bath POOL home, built in 2018 is located in the highly desirable Sundance North community. Featuring one of the area's most popular open floor plans, this home offers a spacious and inviting layout. The modern kitchen is complete with a large center island, granite countertops, abundant cabinetry, and an open view into the living and dining areas. The generously sized bedrooms provide comfort for everyone, while the spacious primary suite offers a private retreat with an en-suite bathroom featuring a relaxing soaking tub, separate shower, and dual vanities. Step outside to your own backyard oasis situated on an expansive 9,148-square-foot lot. Enjoy the custom in-ground vinyl swimming pool, a full-width covered aluminum patio, and plenty of room for outdoor entertaining, play, or relaxation. The front yard is enhanced with attractive custom concrete steps, adding to the home's curb appeal. This Single Story Dream Home wont last. Residents of Sundance North enjoy access to three community pools, neighborhood parks, and a welcoming community atmosphere. The home is also conveniently located near the new Starlight Elementary School, making it an excellent choice for those seeking both comfort and convenience.
This move-in-ready home combines modern features, exceptional outdoor living,
For sale
Listed by: Berkshire Hathaway Homeservices California Realty • BENJAMIN ESCALERA • Contact: 323-620-4274
Price cut: $2K (9/3)
$567,900
1572 Triton Ln, Beaumont, CA 92223
3beds
1,544sqft
Single Family Residence
Built in 2018
9,148 Square Feet Lot
$567,100 Zestimate®
$368/sqft
$161/mo HOA
What's special
- 47 days
- 696
- 22
Zillow last checked:
Listing updated:
Listed by:
BENJAMIN ESCALERA DRE #01753823 323-620-4274,
Berkshire Hathaway Homeservices California Realty
Source: CRMLS,MLS#: IG26152181 Originating MLS: California Regional MLS
Originating MLS: California Regional MLSFacts & features
Interior
Bedrooms & bathrooms
- Bedrooms: 3
- Bathrooms: 2
- Full bathrooms: 2
- Main level bathrooms: 2
- Main level bedrooms: 3
Rooms
- Room types: Bedroom, Primary Bathroom, Primary Bedroom
Bedroom
- Features: All Bedrooms Down
Bathroom
- Features: Soaking Tub
Kitchen
- Features: Granite Counters
Heating
- Central
Cooling
- Central Air
Appliances
- Included: Gas Oven, Gas Range
- Laundry: Laundry Room
Features
- Granite Counters, All Bedrooms Down
- Flooring: Vinyl
- Doors: Sliding Doors
- Windows: Double Pane Windows
- Has fireplace: No
- Fireplace features: None
- Common walls with other units/homes: No Common Walls
Interior area
- Total interior livable area: 1,544 sqft
Property
Parking
- Total spaces: 2
- Parking features: Driveway, Garage
- Attached garage spaces: 2
Features
- Levels: One
- Stories: 1
- Entry location: 1
- Patio & porch: Concrete
- Has private pool: Yes
- Pool features: Community, Private, Association
- Has spa: Yes
- Spa features: Association, Community
- Fencing: Vinyl
- Has view: Yes
- View description: Neighborhood
Lot
- Size: 9,148 Square Feet
- Features: Back Yard, Sprinklers In Front
Details
- Additional structures: Storage
- Parcel number: 408261031
- Special conditions: Standard
Construction
Type & style
- Home type: SingleFamily
- Property subtype: Single Family Residence
Materials
- Stucco
- Foundation: Slab
- Roof: Tile
Condition
- Turnkey
- New construction: No
- Year built: 2018
Utilities & green energy
- Sewer: Public Sewer
- Water: Public
Community & HOA
Community
- Features: Curbs, Pool
- Security: Carbon Monoxide Detector(s), Smoke Detector(s)
- Subdivision: Sundance North
HOA
- Has HOA: Yes
- Amenities included: Call for Rules, Picnic Area, Playground, Pool, Spa/Hot Tub
- HOA fee: $161 monthly
- HOA name: Sundance North
- HOA phone: 800-369-7260
Location
- Region: Beaumont
Financial & listing details
- Price per square foot: $368/sqft
- Tax assessed value: $386,490
- Date on market: 7/15/2026
- Cumulative days on market: 47 days
- Listing terms: Cash,Cash to New Loan,Conventional,FHA,Submit,VA Loan
Estimated market value
$567,100
$539,000 - $595,000
$2,857/mo
Price history
| Date | Event | Price |
|---|---|---|
| 9/3/2026 | Price change | $567,900-0.4%$368/sqft |
Source:  CRMLS #IG26152181 Report a problem CRMLS #IG26152181 Report a problem | ||
| 7/15/2026 | Listed for sale | $569,900+72.7%$369/sqft |
Source: CRMLS #IG26152181 Report a problem | ||
| 4/11/2019 | Sold | $330,000$214/sqft |
Source: Public Record Report a problem | ||
Public tax history
| Year | Property taxes | Tax assessment |
|---|---|---|
| 2026 | -- | $386,490 +2% |
| 2025 | $7,063 +2% | $378,912 +2% |
| 2024 | $6,927 +0.4% | $371,483 +2% |
| 2023 | $6,902 +2.4% | $364,200 +2% |
| 2022 | $6,738 +1.4% | $357,060 +2% |
| 2021 | $6,643 +2.8% | $350,060 +4% |
| 2020 | $6,463 +35.6% | $336,574 +69.3% |
| 2019 | $4,766 +3239.6% | $198,785 +2979.1% |
| 2018 | $143 | $6,456 +2% |
| 2017 | -- | $6,330 |
Find assessor info on the county website
Monthly payment
Est. payment
Payment breakdown
Explore the cost of this home by adjusting the details. Changes won't be saved.Climate risks
Neighborhood: 92223
Nearby schools
Schools provided by the listing agent
- Middle: San Gorgonio
- High: Beaumont
Source: CRMLS. This data may not be complete. We recommend contacting the local school district to confirm school assignments for this home.
Similar homes
- $550,0002 bd2 ba1.4k sqft1540 Glenbright Dr, Beaumont, CA 92223For Sale
 MLS ID #IG26154116, ALLISON FERGUSON, RE/MAX ADVANTAGE. CRMLS
 - $550,0003 bd2 ba1.6k sqft1620 Village Green Way, Beaumont, CA 92223For Sale
 MLS ID #CV26115500, Oscar Lopez Godinez, CENTURY 21 SYNERGIA REALTY. CRMLS
 - $593,0002 bd3 ba2.2k sqft1628 Park Run Ln, Beaumont, CA 92223For Sale
 MLS ID #SR26172211, Raul Toledo, Century 21 Masters. CRMLS
 - $469,0004 bd3 ba1.7k sqft1430 Misty Ln Unit F, Beaumont, CA 92223For Sale
 MLS ID #IG26184787, Madeline Meighan, KELLER WILLIAMS REALTY. CRMLS
Local buyer's agents are ready to help
