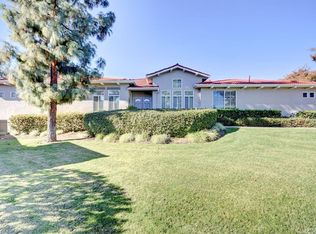
Prepare to be captivated by this magnificent North Upland Hills Country Club home, perfectly situated behind the 8th tee, offering breathtaking golf course views that will leave your friends and family utterly speechless. Unlike many other units, this home features a lush enclosed front patio, setting it apart right from the moment you arrive.
Upon entering, an inviting foyer welcomes you into a turnkey and open floor plan that defines modern living. The living room, with its soaring vaulted ceilings, is simply mesmerizing, showcasing immaculate condition and meticulous attention to detail throughout.
The kitchen is a true masterpiece, designed with the culinary enthusiast in mind. It boasts stunning granite countertops, brand-new stainless steel appliances, and ample cabinetry to cater to your every need. The extended counter space also provides a convenient barstool seating area, further enhancing the kitchen's functionality and appeal.
The master bedroom is a tranquil retreat, featuring cream-colored Berber carpeting, vaulted ceilings, and plantation shutters that frame the sliding doors leading to the rear patio. This room also boasts a generously sized walk-in closet and a spacious master bath, complete with a walk-in shower, relaxing bathtub, his and her sinks, and a private toilet area.
The second bedroom is perfectly proportioned, with Berber carpeting, horizontal blinds, and its own walk-in closet. UPSTAIRS, a VERSATILE LOFT area currently serves as an office with views overlooking the living area below. This LOFT could easily be transformed into a FUNCTIONAL GUEST ROOM or flex space to suit your needs.
One striking feature of this home is the abundance of natural light that bathes every room, creating an inviting and airy atmosphere throughout. The garage comfortably accommodates two full-sized cars and even leaves space for your personal golf cart, perfect for taking advantage of the endless golf course beauty.
Whether you're an avid golfer or simply appreciate the serene beauty of the course, this home has it all. Imagine sipping wine on your patio while watching daily golfers tee off or enjoying sunsets with a book in hand. To top it off, this home boasts a brand-new air unit for your comfort and convenience.
This gem is surreal and inviting at its best, promising a lifestyle of luxury and relaxation. Don't miss the opportunity to make it yours! See you in escrow!
Sold for $790,000
Listed by: Cornerstone Realty Group • Yolanda Andrade • Contact: 909-841-6737
Bought with: COMPASS
$790,000
1572 Upland Hills Dr N, Upland, CA 91784
2beds
2,125sqft
Condominium
Built in 2000
-- sqft lot
$763,200 Zestimate®
$372/sqft
$3,568 Estimated rent
Home value
$763,200
$725,000 - $801,000
$3,568/mo
Zestimate® history
Owner options
List your home for rent
$3,568/mo
Rent Zestimate®
Find your next renter with Zillow Rental Manager. Plus, with online applications, you can quickly screen prospective tenants – for free.
$3,568/mo
Rent Zestimate®
Refinance and save
$5,428/mo
Est. payment
Refinancing to a lower rate could help reduce your monthly payments and save thousands over the life of the loan.
$5,428/mo
Est. payment
Explore your selling options
Work with a Zillow partner agent
Leverage their expertise and Zillow's premium Showcase listings to get your home seen by more buyers.
Get startedList with your own agent
Get your home in front of millions of buyers by listing it on Zillow.
Learn how to do itSell it yourself
Take full control of how buyers see your home on Zillow by listing For Sale by Owner (FSBO).
List your homeWhat's special
Versatile loft areaSliding doorsBreathtaking golf course viewsFlex spaceBrand-new heatingMaster bedroomFunctional guest room
Zillow last checked:
Listing updated:
Listed by:
Yolanda Andrade DRE #01748163 909-841-6737,
Cornerstone Realty Group
Bought with:
Carol Keefer, DRE #00897280
COMPASS
Source: CRMLS,MLS#: CV23170184 Originating MLS: California Regional MLS
Originating MLS: California Regional MLSFacts & features
Interior
Bedrooms & bathrooms
- Bedrooms: 2
- Bathrooms: 2
- Full bathrooms: 2
- Main level bathrooms: 2
- Main level bedrooms: 2
Rooms
- Room types: Bonus Room, Bedroom, Entry/Foyer, Great Room, Kitchen, Laundry, Loft, Living Room, Primary Bathroom, Primary Bedroom, Other
Primary bedroom
- Features: Main Level Primary
Bedroom
- Features: Bedroom on Main Level
Bathroom
- Features: Bathroom Exhaust Fan, Bathtub, Dual Sinks, Jetted Tub, Remodeled, Soaking Tub, Separate Shower, Tile Counters, Walk-In Shower
Kitchen
- Features: Granite Counters, Pots & Pan Drawers, Remodeled, Updated Kitchen
Heating
- Central
Cooling
- Central Air
Appliances
- Included: Barbecue, Dishwasher, Gas Cooktop, Disposal, Refrigerator, Water Heater, Dryer, Washer
- Laundry: Washer Hookup, Gas Dryer Hookup, Laundry Room
Features
- Breakfast Bar, Built-in Features, Ceiling Fan(s), Cathedral Ceiling(s), Eat-in Kitchen, Granite Counters, High Ceilings, Open Floorplan, Bedroom on Main Level, Loft, Main Level Primary, Walk-In Closet(s)
- Flooring: Carpet, Tile, Vinyl
- Doors: Panel Doors, Sliding Doors
- Windows: Double Pane Windows, Plantation Shutters
- Has fireplace: Yes
- Fireplace features: Living Room
- Common walls with other units/homes: 1 Common Wall
Interior area
- Total interior livable area: 2,125 sqft
Property
Parking
- Total spaces: 2
- Parking features: Concrete, Door-Multi, Direct Access, Garage Faces Front, Garage, Golf Cart Garage, Garage Door Opener
- Attached garage spaces: 2
Accessibility
- Accessibility features: Safe Emergency Egress from Home
Features
- Levels: Two
- Stories: 2
- Entry location: 1st
- Patio & porch: Rear Porch, Concrete, Covered, Enclosed, Front Porch, Open, Patio
- Pool features: Community, Association
- Has spa: Yes
- Spa features: Association, Community
- Fencing: Wrought Iron
- Has view: Yes
- View description: Golf Course, Neighborhood
Lot
- Size: 2,125 Square Feet
- Features: Back Yard, Drip Irrigation/Bubblers, Front Yard, Sprinklers In Rear, Sprinklers In Front, Landscaped, On Golf Course, Sprinkler System, Yard
Details
- Parcel number: 0202701450000
- Special conditions: Standard
Construction
Type & style
- Home type: Condo
- Architectural style: Contemporary
- Property subtype: Condominium
- Attached to another structure: Yes
Materials
- Foundation: Slab
- Roof: Metal
Condition
- Turnkey
- New construction: No
- Year built: 2000
Utilities & green energy
- Sewer: Public Sewer
- Water: Public
- Utilities for property: Electricity Connected, Natural Gas Connected, Sewer Connected, Water Connected
Community & HOA
Community
- Features: Curbs, Golf, Street Lights, Sidewalks, Gated, Pool
- Security: Carbon Monoxide Detector(s), Security Gate, Gated Community, Smoke Detector(s)
HOA
- Has HOA: Yes
- Amenities included: Call for Rules, Clubhouse, Controlled Access, Golf Course, Maintenance Front Yard, Pool, Spa/Hot Tub, Trash, Water
- HOA fee: $405 monthly
- HOA name: Upland Hills
- HOA phone: 909-399-3103
- Second HOA fee: $25 monthly
- Second HOA name: Jla
- Second HOA phone: 951-784-0999
Location
- Region: Upland
Financial & listing details
- Price per square foot: $372/sqft
- Tax assessed value: $419,060
- Date on market: 9/12/2023
- Cumulative days on market: 16 days
- Listing terms: Cash to New Loan,Conventional,Cal Vet Loan,1031 Exchange,VA Loan
- Inclusions: All appliances
- Exclusions: Staging items
Price history
| Date | Event | Price |
|---|---|---|
| 10/19/2023 | Sold | $790,000+19.7%$372/sqft |
Source:  CRMLS #CV23170184 Report a problem CRMLS #CV23170184 Report a problem | ||
| 6/15/2007 | Sold | $660,000+1.5%$311/sqft |
Source: Public Record Report a problem | ||
| 8/23/2005 | Sold | $650,000$306/sqft |
Source: Public Record Report a problem | ||
Public tax history
| Year | Property taxes | Tax assessment |
|---|---|---|
| 2026 | -- | $419,060 +2% |
| 2025 | $4,534 +3.3% | $410,843 +2% |
| 2024 | $4,389 +83.4% | $402,787 +88.3% |
| 2023 | $2,393 +2.3% | $213,917 +2% |
| 2022 | $2,339 +0.3% | $209,723 +2% |
| 2021 | $2,332 +2.8% | $205,611 +1% |
| 2020 | $2,268 +0.4% | $203,503 +2% |
| 2019 | $2,260 +2.5% | $199,513 +2% |
| 2018 | $2,206 +3% | $195,601 +2% |
| 2017 | $2,141 | $191,765 +2% |
| 2016 | $2,141 +9.2% | $188,005 +1.5% |
| 2015 | $1,960 +2.4% | $185,181 +2% |
| 2014 | $1,915 | $181,554 +0.5% |
| 2013 | -- | $180,734 +5% |
| 2012 | -- | $172,190 +2% |
| 2011 | -- | $168,813 +0.8% |
| 2010 | -- | $167,552 -0.2% |
| 2009 | -- | $167,950 -67.3% |
| 2008 | -- | $513,000 -22.6% |
| 2007 | -- | $663,000 +2% |
| 2006 | -- | $650,000 +104.5% |
| 2005 | -- | $317,820 +2% |
| 2004 | -- | $311,588 +1.9% |
| 2003 | -- | $305,878 +2% |
| 2002 | -- | $299,880 +2% |
| 2001 | -- | $294,000 |
| 2000 | -- | -- |
Find assessor info on the county website
Neighborhood: 91784
Nearby homes
- $870,0003 bd2 ba2.2k sqft1570 Upland Hills Dr #N, Upland, CA 91784Off Market
- $873,0003 bd2 ba2.2k sqft1574 Upland Hills Dr #N, Upland, CA 91784Off Market
- $352,9613 bd3 ba2.2k sqft1552 Upland Hills Dr N, Upland, CA 91784Off Market
- $847,8002 bd2 ba2.2k sqft1552 Upland Hills Dr #N, Upland, CA 91784Off Market
- $915,0003 bd3 ba2.2k sqft1548 Upland Hills Dr N, Upland, CA 91784Sold
- $898,8883 bd3 ba2.2k sqft1567 Upland Hills Dr N, Upland, CA 91784Sold
- $896,7002 bd2 ba2.2k sqft1571 Upland Hills Dr N, Upland, CA 91784Off Market
- $855,2002 bd2 ba2.1k sqft1557 Upland Hills Dr #N, Upland, CA 91784Off Market
Nearby schools
GreatSchools rating
- 5/10Foothill Knolls Academy of InnovationGrades: K-8Distance: 1 mi
- 7/10Upland High SchoolGrades: 9-12Distance: 2.2 mi
Get a cash offer in 3 minutes
Find out how much your home could sell for in as little as 3 minutes with a no-obligation cash offer.
Estimated market value
$763,200
Get a cash offer in 3 minutes
Find out how much your home could sell for in as little as 3 minutes with a no-obligation cash offer.
Estimated market value
$763,200
- California
- San Bernardino County
- Upland
- 91784
- 1572 Upland Hills Dr N
