NEW CONSTRUCTION!! 3 Story Majestic Modern Living home, with Water views of Beautiful Lake Ontario! This upscale Water View Modern home is being designed and built to sell! Tentative Completion date Spring 2026 and will be move in ready! Seller will consider offers prior to completion date! This single family home could have the potential to be turned into a Multifamily dwelling or short or long term rental with minimal work involved. The total square footage is now 3,425 as the previous home on this property was torn down and removed and this is a new build 3 stories. Clean architectural lines with expansive glass windows showcasing the natural light filled panoramic views of the Lake. This stunning home features an open-concept layout , with expansive nine and ten foot ceilings throughout all levels. First floor with garage and main living space. The two bay oversized 9x9 garage doors suitable for all of your potential recreational vehicles. this is a perfect area for boating, jet skiing and fishing with Olcott Marina one block over. Main floor has expansive space for endless opportunities which could include an office, large bedroom, or entertaining area. Second floor with two large bedrooms, large full bathroom. Second floor also includes a grand kitchen space with open concept to accommodate spacious dining and living space. There will be a large kitchen island with pendant lights for all your culinary needs. Additionally there will be beautiful granite countertops and include Dishwasher, Fridge, Electric Range, Free standing hood included. Vinyl Plank flooring throughout. Third floor features a Master bedroom with master bathroom suite including a soaker tub. and 48" shower and vanity. There is a space for a large sitting room area and a kitchenette which will include a cooktop, and hood. There is a 200 amp main service, and a 100 amp panel (Master Suite), 120,000 BTU furnace, 5 ton AC Central Air. Local tourist attractions include Olcott Beach Carousel Park, Krull Park, a Marina one block away, Niagara Wine Trail, popular Burt Dam for great fishing, and just 1 hour drive to Buffalo Rochester area! Showings begin immediately.
Sold for $115,000
$115,000
1572 Van Buren, Olcott, NY 14126
4beds
3,425sqft
Single Family Residence
Built in 2025
-- sqft lot
$604,600 Zestimate®
$34/sqft
$3,814 Estimated rent
Home value
$604,600
$574,000 - $635,000
$3,814/mo
Zestimate® history
Owner options
List your home for rent
$3,814/mo
Rent Zestimate®
Find your next renter with Zillow Rental Manager. Plus, with online applications, you can quickly screen prospective tenants – for free.
$3,814/mo
Rent Zestimate®
Refinance and save
$688/mo
Est. payment
Refinancing to a lower rate could help reduce your monthly payments and save thousands over the life of the loan.
$688/mo
Est. payment
Explore your selling options
Work with a Zillow partner agent
Leverage their expertise and Zillow's premium Showcase listings to get your home seen by more buyers.
Get startedList with your own agent
Get your home in front of millions of buyers by listing it on Zillow.
Learn how to do itSell it yourself
Take full control of how buyers see your home on Zillow by listing For Sale by Owner (FSBO).
List your homeWhat's special
Open-concept layoutClean architectural linesVinyl plank flooring throughoutBeautiful granite countertops
Zillow last checked:
Source: BHHS broker feed,MLS#: B1656212
Facts & features
Interior
Bedrooms & bathrooms
- Bedrooms: 4
- Bathrooms: 3
- Full bathrooms: 3
Heating
- Forced Air, Natural Gas
Cooling
- Central Air
Appliances
- Included: Dishwasher, Microwave, Refrigerator
Features
- Has basement: No
Interior area
- Total structure area: 3,425
- Total interior livable area: 3,425 sqft
Property
Parking
- Parking features: GarageAttached
- Has attached garage: Yes
Details
- Parcel number: 2928001426152
Construction
Type & style
- Home type: SingleFamily
- Property subtype: Single Family Residence
Materials
- Vinyl
- Roof: Asphalt
Condition
- Year built: 2025
Community & HOA
Location
- Region: Olcott
Financial & listing details
- Price per square foot: $34/sqft
- Tax assessed value: $82,100
- Date on market: 1/2/2026
- Lease term: Contact For Details
Price history
| Date | Event | Price |
|---|---|---|
| 5/3/2026 | Listing removed | $625,000$182/sqft |
Source: BHHS broker feed #B1656212 Report a problem | ||
| 1/2/2026 | Listed for sale | $625,000$182/sqft |
Source:  NYSAMLSs #B1656212 Report a problem NYSAMLSs #B1656212 Report a problem | ||
| 12/11/2025 | Listing removed | $625,000$182/sqft |
Source: BHHS broker feed #B1652940 Report a problem | ||
| 12/1/2025 | Listed for sale | $625,000+56.6%$182/sqft |
Source: NYSAMLSs #B1652940 Report a problem | ||
| 2/14/2025 | Listing removed | $399,000$116/sqft |
Source: NYSAMLSs #B1565923 Report a problem | ||
| 9/16/2024 | Listed for sale | $399,000+247%$116/sqft |
Source: NYSAMLSs #B1565923 Report a problem | ||
| 8/26/2024 | Sold | $115,000$34/sqft |
Source: Public Record Report a problem | ||
Public tax history
| Year | Property taxes | Tax assessment |
|---|---|---|
| 2024 | -- | $39,400 |
| 2023 | -- | $39,400 |
| 2022 | -- | $39,400 |
| 2021 | -- | $39,400 |
| 2020 | -- | $39,400 |
| 2019 | -- | $39,400 |
| 2018 | -- | $39,400 |
| 2017 | $1,963 | $39,400 |
| 2016 | -- | $39,400 |
| 2015 | -- | $39,400 |
| 2014 | -- | $39,400 |
| 2013 | -- | $39,400 +93.1% |
| 2012 | -- | $20,400 |
| 2011 | -- | $20,400 |
| 2010 | -- | $20,400 |
| 2009 | -- | $20,400 -16% |
| 2008 | -- | $24,300 +21.5% |
| 2007 | -- | $20,000 |
| 2006 | -- | $20,000 +11.1% |
| 2005 | -- | $18,000 |
| 2004 | -- | $18,000 +12.5% |
| 2003 | -- | $16,000 |
| 2002 | -- | $16,000 |
| 2001 | -- | $16,000 |
| 2000 | -- | $16,000 |
Find assessor info on the county website
Neighborhood: 14126
Nearby homes
- $252,8002 bd2 ba1.4k sqft1550 Crescent Hts, Burt, NY 14126Off Market
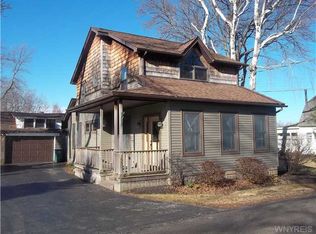
- $145,0002 bd1 ba1.6k sqft5743 W Main St, Burt, NY 14028Sold
- $145,0002 bd2 ba1.6k sqft5743 W Main St, Olcott, NY 14126Sold
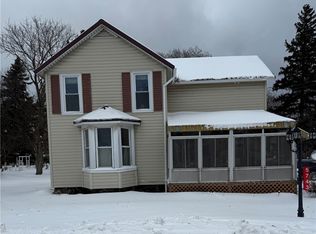
- $103,5001 bd1 ba648 sqft1589 Carroll St, Burt, NY 14028Off Market
- $166,9003 bd1 ba800 sqft5747 W Main St, Newfane, NY 14108Off Market
- $195,6003 bd2 ba1.2k sqft1564 Clinton St, Olcott, NY 14126Off Market
- $155,7003 bd1 ba1.1k sqft1546 Crescent Hts, Olcott, NY 14126Off Market
- $246,3003 bd1 ba2.1k sqft1568 Clinton St, Olcott, NY 14126Off Market
Nearby schools
GreatSchools rating
- 3/10Newfane Middle SchoolGrades: 4-8Distance: 3.8 mi
- 7/10Newfane Senior High SchoolGrades: 7-12Distance: 3.7 mi
- 3/10Newfane Elementary SchoolGrades: K-4Distance: 4.5 mi
- New York
- Niagara County
- Olcott
- 14126
- 1572 Van Buren
Nearby cities
Nearby zip codes
Other Olcott Topics
