Skip main navigation
Closed
  • $453,500

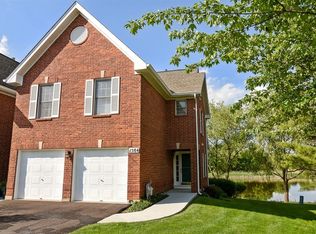
    1572 W Ethans Glen Dr, Palatine, IL 60067

    2beds
    1,791sqft
    Townhouse, Single Family Residence
    Built in 1996
    -- sqft lot
    $453,700 Zestimate®
    $253/sqft
    $2,822 Estimated rent

    Home value

    $453,700

    $413,000 - $499,000

    $2,822/mo

    Zestimate® history
    Loading
    Loading...

    Owner options

    List your home for rent

    $2,822/mo

    Rent Zestimate®

    Find your next renter with Zillow Rental Manager. Plus, with online applications, you can quickly screen prospective tenants – for free.

    Learn more

    $2,822/mo

    Rent Zestimate®

    Refinance and save

    $3,633/mo

    Est. payment

    Refinancing to a lower rate could help reduce your monthly payments and save thousands over the life of the loan.

    See today's rates

    $3,633/mo

    Est. payment

    Explore your selling options

    Work with a Zillow partner agent

    Leverage their expertise and Zillow's premium Showcase listings to get your home seen by more buyers.

    Get started

    List with your own agent

    Get your home in front of millions of buyers by listing it on Zillow.

    Learn how to do it

    Sell it yourself

    Take full control of how buyers see your home on Zillow by listing For Sale by Owner (FSBO).

    List your home

    What's special

    Recessed lightingCustom cabinetryVaulted ceilingsLarge utility roomGranite countertopsHardwood flooringStainless steel appliances
    Elegant updates, refined details, and a beautifully curated design make this end unit home stand out. Pride of ownership shines throughout this thoughtfully customized home. The main level features vaulted ceilings, hardwood flooring, and recessed lighting that create a warm, open feel, while the reimagined stacked stone gas fireplace adds a beautiful focal point to the living space. The kitchen offers stainless steel appliances, granite countertops, and a beverage bar finished with quartz countertops, custom cabinetry, and a built-in refrigerator. The primary suite is a true retreat, with vaulted ceilings, three closets, and a beautifully renovated bath with custom finishes and a walk-in shower.(2022) A private guest suite with its own full bath and walk-in closet. Versatile loft add comfort and flexibility upstairs. The finished lower level includes a bright recreation room with English windows and tranquil pond views, plus a large utility room and bonus storage under the stairs. Step outside to the 22-foot deck perfect for relaxing or entertaining. An easy-living lifestyle comes standard here, where exterior maintenance is handled, so you can simply enjoy the home. Nearby Deer Grove Forest Preserve offers miles of trails and natural beauty, while Hummingbird Park and Buehler YMCA add even more recreation options close to home. Downtown Palatine and the Metra station are minutes away, and major highway access makes getting around simple. Welcome home! Highest and best called for by 6pm Sunday 7/12/26

    Zillow last checked:

    Listing updated:

    Listed by:

    Heather Owino, SRES 847-903-6046,

    Keller Williams Success Realty

    Bought with:

    Jessica Pluda

    Berkshire Hathaway HomeServices Starck Real Estate

    Aaron Pluda

    Berkshire Hathaway HomeServices Starck Real Estate

    Source: MRED as distributed by MLS GRID,MLS#: 12697582MLS Logo

    Facts & features

    Interior

    Bedrooms & bathrooms
    • Bedrooms: 2
    • Bathrooms: 3
    • Full bathrooms: 2
    • 1/2 bathrooms: 1
    Rooms
    • Room types: Loft, Recreation Room, Utility Room-Lower Level, Foyer
    Primary bedroom
    • Features: Flooring (Carpet), Bathroom (Full, Double Sink, Shower Only)
    • Level: Second
    • Area: 304 Square Feet
    • Dimensions: 16X19
    Bedroom 2
    • Features: Flooring (Carpet)
    • Level: Second
    • Area: 132 Square Feet
    • Dimensions: 12X11
    Dining room
    • Features: Flooring (Hardwood)
    • Level: Main
    • Area: 143 Square Feet
    • Dimensions: 11X13
    Foyer
    • Features: Flooring (Hardwood)
    • Level: Main
    • Area: 55 Square Feet
    • Dimensions: 5X11
    Kitchen
    • Features: Kitchen (Eating Area-Breakfast Bar, Custom Cabinetry, Granite Counters), Flooring (Hardwood)
    • Level: Main
    • Area: 160 Square Feet
    • Dimensions: 16X10
    Living room
    • Features: Flooring (Hardwood)
    • Level: Main
    • Area: 288 Square Feet
    • Dimensions: 12X24
    Loft
    • Features: Flooring (Carpet)
    • Level: Second
    • Area: 300 Square Feet
    • Dimensions: 15X20
    Recreation room
    • Features: Flooring (Carpet)
    • Level: Basement
    • Area: 888 Square Feet
    • Dimensions: 24X37
    Other
    • Level: Basement
    • Area: 276 Square Feet
    • Dimensions: 12X23
    Heating
    • Natural Gas, Forced Air
    Cooling
    • Central Air
    Appliances
    • Included: Dishwasher, Refrigerator, Washer, Dryer, Stainless Steel Appliance(s), Wine Refrigerator, Gas Water Heater
    Features
    • Vaulted Ceiling(s), Storage, Walk-In Closet(s), Special Millwork, Granite Counters, Quartz Counters
    • Flooring: Hardwood
    • Windows: Screens
    • Basement: Finished,Rec/Family Area,Storage Space,Full,Daylight
    • Number of fireplaces: 1
    • Fireplace features: Gas Log, Gas Starter, Living Room
    • Common walls with other units/homes: End Unit
    Interior area
    • Total structure area: 2,557
    • Total interior livable area: 1,791 sqft
    • Finished area below ground: 658

    Property

    Parking
    • Total spaces: 2
    • Parking features: Asphalt, Garage Door Opener, Yes, Garage Owned, Attached, Garage
    • Attached garage spaces: 2
    • Has uncovered spaces: Yes
    Accessibility
    • Accessibility features: No Disability Access
    Features
    • Patio & porch: Deck
    • Has view: Yes
    • View description: Back of Property
    • Has water view: Yes
    • Water view: Back of Property
    • Waterfront features: Pond
    Lot
    • Features: Common Grounds
    Details
    • Parcel number: 02093200070000
    • Special conditions: None
    • Other equipment: Ceiling Fan(s), Sump Pump, Backup Sump Pump;

    Construction

    Type & style
    • Home type: Townhouse
    • Property subtype: Townhouse, Single Family Residence
    Materials
    • Brick
    • Roof: Asphalt
    Condition
    • New construction: No
    • Year built: 1996

    Utilities & green energy

    • Sewer: Public Sewer
    • Water: Lake Michigan

    Community & HOA

    Community
    • Security: Carbon Monoxide Detector(s)
    • Subdivision: Ethans Glen
    HOA
    • Has HOA: Yes
    • Services included: Insurance, Exterior Maintenance, Lawn Care, Snow Removal
    • HOA fee: $380 monthly
    Location
    • Region: Palatine

    Financial & listing details

    • Price per square foot: $253/sqft
    • Tax assessed value: $277,600
    • Annual tax amount: $7,626
    • Date on market: 7/9/2026
    • Listing terms: Conventional
    • Ownership: Condo

    Price history

    DateEventPrice
    8/17/2026Sold$453,500+4.3%$253/sqft
    Source: MRED as distributed by MLS GRID #12697582 Report a problem
    7/13/2026Contingent$434,900$243/sqft
    Source: MRED as distributed by MLS GRID #12697582 Report a problem
    7/9/2026Listed for sale$434,900+25.5%$243/sqft
    Source: MRED as distributed by MLS GRID #12697582 Report a problem
    11/16/2007Sold$346,500+20.5%$193/sqft
    Source: Public Record Report a problem
    7/12/2001Sold$287,500+31%$161/sqft
    Source: Public Record Report a problem
    8/2/1996Sold$219,500$123/sqft
    Source: Public Record Report a problem

    Public tax history

    YearProperty taxesTax assessment
    2024-- $27,760 +0%
    2023$7,237 +3.8%$27,759
    2022$6,971 +7.3%$27,759 +19%
    2021$6,496 +0.4%$23,333
    2020$6,472 +0.6%$23,333 -9.8%
    2019$6,435 +5%$25,869 +11.7%
    2018$6,129 +1.6%$23,157
    2017$6,031 +3%$23,157
    2016$5,858 -19.7%$23,157 -12.1%
    2015$7,292 +1%$26,357
    2014$7,220 +2.9%$26,357
    2013$7,018 +9.7%$26,357 +0%
    2012$6,396 +2.5%$26,352
    2011$6,237 +0.5%$26,352
    2010$6,207 -17.1%$26,352 -31.4%
    2009$7,489 +13.6%$38,440 -5%
    2008$6,592 -20%$40,464
    2007$8,237 +41%$40,464 +30.2%
    2006$5,840 +6.8%$31,082
    2005$5,470 +4.7%$31,082
    2004$5,227 -1.4%$31,082 +20.5%
    2003$5,300 -4%$25,787
    2002$5,522 +24.4%$25,787
    2001$4,439 +1.6%$25,787 +19.4%
    2000$4,369 +1.8%$21,606
    1999$4,291 $21,606
    Find assessor info on the county website

    Neighborhood: 60067

    Nearby schools

    GreatSchools rating
    Schools provided by the listing agent
    • Elementary: Stuart R Paddock Elementary Scho
    • Middle: Walter R Sundling Middle School
    • High: Palatine High School
    • District: 15

    Source: MRED as distributed by MLS GRID. This data may not be complete. We recommend contacting the local school district to confirm school assignments for this home.

    Get a cash offer in 3 minutes
    Find out how much your home could sell for in as little as 3 minutes with a no-obligation cash offer.
    Estimated market value
    $453,700
    Get a cash offer in 3 minutes
    Find out how much your home could sell for in as little as 3 minutes with a no-obligation cash offer.
    Estimated market value
    $453,700