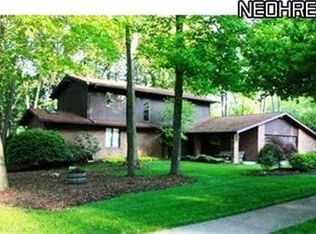
Welcome to this beautifully maintained Tudor-style home set on nearly half an acre in a well-established Wooster neighborhood, offering timeless character, flexible living space, and an exceptional backyard designed for everyday enjoyment and entertaining.
The main level features multiple inviting gathering spaces including a formal living room, formal dining room with hardwood flooring, and a comfortable family room anchored by a floor-to-ceiling stone gas fireplace with built-in desk and direct access to the back deck and patio. The eat-in kitchen with peninsula seating and stainless steel appliances connects easily to the home’s central living areas, creating a layout that supports both daily routines and hosting. Also on the main level are main-floor laundry, a convenient half bath, and a private primary suite featuring dual closets, double vanity, walk-in shower, and sauna.
Upstairs, you’ll find three additional bedrooms—including two with built-in desks—and an updated full bathroom, providing flexible space for guests, work-from-home needs, or hobbies.
The finished basement adds valuable additional living and recreation space while still offering ample storage.
Outdoor living is a true highlight of this property, featuring Unilock paver patios, natural stone retaining walls with integrated lighting, a firepit, cedar pergola, Trex decking, aluminum fencing, and a custom walnut pavilion with lighting and ceiling fans, all surrounded by beautifully maintained landscaping and thoughtfully designed for relaxing and entertaining.
The home also includes an attached 2-car garage with extended storage and workspace. Major exterior improvements include a roof (2021), gutters with leaf guards (2022), and Hardie siding and trim (2023). A pre-listing home inspection has already been completed for added buyer confidence, and a detailed Property Information Sheet outlines the many additional updates and improvements made throughout the home.
Closed
$450,000
1572 Willoughby Dr, Wooster, OH 44691
4beds
2,702sqft
Single Family Residence
Built in 1979
0.43 Acres Lot
$450,100 Zestimate®
$167/sqft
$2,841 Estimated rent
Home value
$450,100
$428,000 - $473,000
$2,841/mo
Zestimate® history
Owner options
List your home for rent
$2,841/mo
Rent Zestimate®
Find your next renter with Zillow Rental Manager. Plus, with online applications, you can quickly screen prospective tenants – for free.
$2,841/mo
Rent Zestimate®
Refinance and save
$2,845/mo
Est. payment
Refinancing to a lower rate could help reduce your monthly payments and save thousands over the life of the loan.
$2,845/mo
Est. payment
Explore your selling options
Work with a Zillow partner agent
Leverage their expertise and Zillow's premium Showcase listings to get your home seen by more buyers.
Get startedList with your own agent
Get your home in front of millions of buyers by listing it on Zillow.
Learn how to do itSell it yourself
Take full control of how buyers see your home on Zillow by listing For Sale by Owner (FSBO).
List your homeWhat's special
Aluminum fencingBeautifully maintained landscapingTrex deckingFlexible living spaceBuilt-in deskMain-floor laundryUnilock paver patios
Zillow last checked:
Listing updated:
Listed by:
Nicole Kresowaty 330-608-2162 nicole@thekresowatygroup.com,
EXP Realty, LLC,
Brittany Balmat 330-780-6963,
EXP Realty, LLC
Bought with:
Terry Young, 237938
Keller Williams Greater Metropolitan
Scott MacWhinnie, 2014001057
Keller Williams Greater Metropolitan
Source: MLS Now,MLS#: 5184707 Originating MLS: Medina County Board of REALTORS
Originating MLS: Medina County Board of REALTORSFacts & features
Interior
Bedrooms & bathrooms
- Bedrooms: 4
- Bathrooms: 3
- Full bathrooms: 2
- 1/2 bathrooms: 1
- Main level bathrooms: 2
- Main level bedrooms: 1
Primary bedroom
- Description: Flooring: Carpet
- Features: Primary Downstairs
- Level: First
- Dimensions: 19 x 14
Bedroom
- Description: Built in desk, 2 closets,Flooring: Carpet
- Features: Built-in Features
- Level: Second
- Dimensions: 16 x 18
Bedroom
- Description: Built in desk,Flooring: Carpet
- Features: Built-in Features
- Level: Second
- Dimensions: 13 x 20
Bedroom
- Description: Flooring: Carpet
- Level: Second
- Dimensions: 12 x 11
Primary bathroom
- Description: Sauna, walk-in shower, sky light, double vanity, walk-in closets,Flooring: Tile
- Features: Primary Downstairs, Sauna, Walk-In Closet(s)
- Level: First
- Dimensions: 13 x 9
Bathroom
- Description: Half Bath,Flooring: Tile
- Level: First
- Dimensions: 4 x 7
Bathroom
- Description: Walk-in Shower,Flooring: Tile
- Level: Second
- Dimensions: 8 x 8
Dining room
- Description: Bay Window,Flooring: Hardwood
- Level: First
- Dimensions: 12 x 17
Entry foyer
- Description: Flooring: Hardwood
- Level: First
Family room
- Description: Gas Fireplace, Access to back patio, built in desk,Flooring: Carpet
- Features: Built-in Features, Fireplace
- Level: First
- Dimensions: 21 x 16
Kitchen
- Description: Peninsula, eat in area, Stainless Steel appliances,Flooring: Tile
- Level: First
- Dimensions: 26 x 23
Laundry
- Description: Flooring: Tile
- Level: First
- Dimensions: 7 x 7
Living room
- Description: Flooring: Carpet
- Level: First
- Dimensions: 14 x 18
Heating
- Forced Air
Cooling
- Central Air, Ceiling Fan(s)
Appliances
- Included: Dryer, Dishwasher, Disposal, Microwave, Range, Refrigerator, Washer
- Laundry: Main Level
Features
- Built-in Features, Ceiling Fan(s), Entrance Foyer, Eat-in Kitchen, His and Hers Closets, Primary Downstairs, Multiple Closets, Recessed Lighting, Sauna, Walk-In Closet(s)
- Windows: Bay Window(s), Skylight(s)
- Basement: Crawl Space,Finished,Partially Finished,Storage Space,Sump Pump
- Number of fireplaces: 1
- Fireplace features: Family Room, Gas, Glass Doors, Gas Log, Raised Hearth, Stone
Interior area
- Total structure area: 2,702
- Total interior livable area: 2,702 sqft
- Finished area above ground: 2,702
Property
Parking
- Total spaces: 2
- Parking features: Attached, Concrete, Garage
- Attached garage spaces: 2
Features
- Levels: Two
- Stories: 2
- Patio & porch: Covered, Deck, Patio
- Exterior features: Fire Pit, Lighting
- Fencing: Back Yard
Lot
- Size: 0.43 Acres
- Features: Corner Lot, Landscaped
Details
- Parcel number: 6702154000
Construction
Type & style
- Home type: SingleFamily
- Architectural style: Tudor
- Property subtype: Single Family Residence
Materials
- Brick, HardiPlank Type, Wood Siding
- Roof: Asphalt,Fiberglass
Condition
- Updated/Remodeled
- Year built: 1979
Utilities & green energy
- Sewer: Public Sewer
- Water: Public
Community & HOA
Community
- Subdivision: Willoughby Hills 01
HOA
- Has HOA: No
Location
- Region: Wooster
Financial & listing details
- Price per square foot: $167/sqft
- Tax assessed value: $340,080
- Annual tax amount: $4,916
- Date on market: 5/1/2026
- Cumulative days on market: 22 days
Price history
| Date | Event | Price |
|---|---|---|
| 7/10/2026 | Sold | $450,000$167/sqft |
Source:  MLS Now #5184707 Report a problem MLS Now #5184707 Report a problem | ||
| 5/23/2026 | Pending sale | $450,000$167/sqft |
Source: MLS Now #5184707 Report a problem | ||
| 5/21/2026 | Price change | $450,000-4.3%$167/sqft |
Source: MLS Now #5184707 Report a problem | ||
| 5/1/2026 | Listed for sale | $470,000+91.8%$174/sqft |
Source: MLS Now #5184707 Report a problem | ||
| 1/20/2017 | Sold | $245,000-2%$91/sqft |
Source: MLS Now #3846334 Report a problem | ||
| 12/22/2016 | Listed for sale | $250,000$93/sqft |
Source: Keller Williams - Greater Cleveland West #3846334 Report a problem | ||
| 12/22/2016 | Pending sale | $250,000$93/sqft |
Source: Keller Williams - Greater Cleveland West #3846334 Report a problem | ||
| 9/23/2016 | Listed for sale | $250,000+4.2%$93/sqft |
Source: Keller Williams Grt Cleve West #3846334 Report a problem | ||
| 11/10/2011 | Listing removed | $239,900$89/sqft |
Source: Howard Hanna - Wooster #3223678 Report a problem | ||
| 4/30/2011 | Listed for sale | $239,900-5.9%$89/sqft |
Source: Howard Hanna - Wooster #3223678 Report a problem | ||
| 3/3/2011 | Listing removed | $255,000$94/sqft |
Source: Howard Hanna - Wooster #3175649 Report a problem | ||
| 10/8/2010 | Listed for sale | $255,000+25.9%$94/sqft |
Source: Howard Hanna - Wooster #3175649 Report a problem | ||
| 4/28/2000 | Sold | $202,500$75/sqft |
Source: Public Record Report a problem | ||
Public tax history
| Year | Property taxes | Tax assessment |
|---|---|---|
| 2024 | $4,936 +0.1% | $119,020 |
| 2023 | $4,933 +12.2% | $119,020 +41% |
| 2022 | $4,396 -3.1% | $84,420 |
| 2021 | $4,535 +5.5% | $84,420 |
| 2020 | $4,299 +17.9% | $84,420 +22.8% |
| 2019 | $3,647 +4.2% | $68,770 +4.5% |
| 2018 | $3,501 +0.6% | $65,840 |
| 2017 | $3,481 -4.3% | $65,840 +4% |
| 2016 | $3,636 +1.9% | $63,310 |
| 2015 | $3,570 0% | $63,310 |
| 2014 | $3,571 +5.7% | $63,310 +6.8% |
| 2013 | $3,379 +0% | $59,260 |
| 2012 | $3,378 +0.1% | $59,260 |
| 2011 | $3,375 -7.8% | $59,260 -12% |
| 2010 | $3,661 +12.7% | $67,350 |
| 2009 | $3,250 +0% | $67,350 |
| 2008 | $3,248 +2.7% | $67,350 +6.5% |
| 2007 | $3,162 +1.4% | $63,240 |
| 2006 | $3,119 | $63,240 |
| 2005 | -- | $63,240 +7.2% |
| 2004 | $3,034 +12.2% | $58,980 |
| 2003 | $2,705 +2.4% | $58,980 |
| 2002 | $2,641 -19.5% | $58,980 -16.8% |
| 2001 | $3,281 -0.1% | $70,850 |
| 2000 | $3,286 | $70,850 |
Find assessor info on the county website
Neighborhood: 44691
Nearby homes
- $353,8004 bd2 ba2.3k sqft1564 Willoughby Dr, Wooster, OH 44691Off Market
- $398,0004 bd3 ba2.5k sqft1580 Willoughby Dr, Wooster, OH 44691Off Market
- $357,5004 bd2 ba2.5k sqft1567 Rosewood Dr, Wooster, OH 44691Off Market
- $391,4004 bd4 ba2k sqft1577 Willoughby Dr, Wooster, OH 44691Off Market

- $417,8004 bd3 ba2.5k sqft1569 Willoughby Dr, Wooster, OH 44691Off Market
- $391,9004 bd3 ba2k sqft1573 Willoughby Dr, Wooster, OH 44691Off Market
- $340,0003 bd3 ba3.1k sqft1560 Willoughby Dr, Wooster, OH 44691Sold
- $332,6004 bd2 ba2.8k sqft1581 Willoughby Dr, Wooster, OH 44691Off Market
Nearby schools
GreatSchools rating
- 8/10Melrose Elementary SchoolGrades: K-4Distance: 0.9 mi
- 8/10Edgewood Middle SchoolGrades: 5-7Distance: 1.4 mi
- 5/10Wooster High SchoolGrades: 8-12Distance: 2.2 mi
Schools provided by the listing agent
- District: Wooster City - 8510
Source: MLS Now. This data may not be complete. We recommend contacting the local school district to confirm school assignments for this home.
Get a cash offer in 3 minutes
Find out how much your home could sell for in as little as 3 minutes with a no-obligation cash offer.
Estimated market value
$450,100
Get a cash offer in 3 minutes
Find out how much your home could sell for in as little as 3 minutes with a no-obligation cash offer.
Estimated market value
$450,100
- Ohio
- Wayne County
- Wooster
- 44691
- 1572 Willoughby Dr
Nearby cities
Nearby zip codes
Other Wooster Topics
