Skip main navigation
Closed
  • $209,000

    1572 Woodhurst Ave, Mayfield Heights, OH 44124

    3beds
    1,903sqft
    Single Family Residence
    Built in 1951
    4,800 Square Feet Lot
    $-- Zestimate®
    $110/sqft
    $1,979 Estimated rent

    Home value

    Not available

    Estimated sales range

    Not available

    $1,979/mo

    Zestimate® history
    Loading
    Loading...

    Owner options

    List your home for rent

    $1,979/mo

    Rent Zestimate®

    Find your next renter with Zillow Rental Manager. Plus, with online applications, you can quickly screen prospective tenants – for free.

    Learn more

    $1,979/mo

    Rent Zestimate®

    Refinance and save

    $1,521/mo

    Est. payment

    Refinancing to a lower rate could help reduce your monthly payments and save thousands over the life of the loan.

    See today's rates

    $1,521/mo

    Est. payment

    Explore your selling options

    Work with a Zillow partner agent

    Leverage their expertise and Zillow's premium Showcase listings to get your home seen by more buyers.

    Get started

    List with your own agent

    Get your home in front of millions of buyers by listing it on Zillow.

    Learn how to do it

    Sell it yourself

    Take full control of how buyers see your home on Zillow by listing For Sale by Owner (FSBO).

    List your home

    What's special

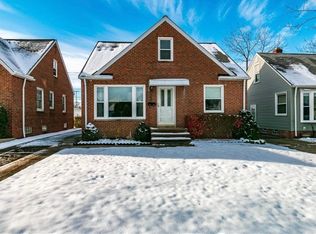
    Welcome home to this beautifully refreshed 3-bedroom, 2-full-bath Cape Cod, freshly painted and move-in ready! Step inside to a spacious, light-filled living room with a custom electric fireplace set against a stylish shiplap accent wall, all complemented by newer luxury vinyl flooring throughout the first floor. The bright, all-white kitchen shines with stainless steel appliances, ample storage, and sleek granite countertops. Upstairs, the primary bedroom offers a quiet retreat with abundant closet space. The lower level provides flexible options for an extra bedroom, home office, or media/gaming room, while the updated laundry room adds convenience with ceramic tile flooring, a utility tub, and added storage. Major updates include the roof, furnace, air conditioning, and hot water tank, all new in 2021. Conveniently located near shopping, freeway access, and the area's new upscale city parks and pool, this home is also in the highly regarded Mayfield School District—an ideal choice for any lifestyle. Property is POS Compliant! Don’t miss this gem!

    Zillow last checked:

    Listing updated:

    Listed by:

    Judy Makaryk Rosen Judy.Makaryk@gmail.com216-533-7850,

    Berkshire Hathaway HomeServices Professional Realty

    Bought with:

    Amanda S Pohlman, 2020007414

    Keller Williams Living

    Source: MLS Now,MLS#: 5082125MLS LogoOriginating MLS: Akron Cleveland Association of REALTORS

    Facts & features

    Interior

    Bedrooms & bathrooms
    • Bedrooms: 3
    • Bathrooms: 1
    • Full bathrooms: 1
    • Main level bathrooms: 1
    • Main level bedrooms: 2
    Primary bedroom
    • Description: Flooring: Carpet
    • Level: Second
    • Dimensions: 15 x 14
    Bedroom
    • Description: ceiling fan,Flooring: Luxury Vinyl Tile
    • Level: First
    • Dimensions: 12 x 11
    Bedroom
    • Description: Flooring: Luxury Vinyl Tile
    • Level: First
    • Dimensions: 12 x 10
    Kitchen
    • Description: Flooring: Luxury Vinyl Tile
    • Level: First
    • Dimensions: 12 x 12
    Laundry
    • Description: Flooring: Luxury Vinyl Tile,Tile
    • Level: Lower
    • Dimensions: 12 x 8
    Living room
    • Description: Flooring: Luxury Vinyl Tile
    • Features: Fireplace
    • Level: First
    • Dimensions: 15 x 13
    Office
    • Description: Flooring: Luxury Vinyl Tile
    • Level: Lower
    • Dimensions: 10 x 10
    Recreation
    • Description: Flooring: Carpet
    • Level: Lower
    • Dimensions: 12 x 12
    Heating
    • Forced Air, Gas
    Cooling
    • Central Air, Ceiling Fan(s)
    Appliances
    • Included: Dishwasher, Disposal, Microwave, Range, Refrigerator
    • Laundry: Washer Hookup, In Basement, Lower Level, Laundry Room, Laundry Tub, Sink
    Features
    • Ceiling Fan(s), Granite Counters
    • Basement: Full,Finished
    • Number of fireplaces: 1
    • Fireplace features: Electric, Living Room
    Interior area
    • Total structure area: 1,903
    • Total interior livable area: 1,903 sqft
    • Finished area above ground: 1,149
    • Finished area below ground: 754

    Property

    Parking
    • Total spaces: 1
    • Parking features: Detached, Electricity, Garage Faces Front, Garage, Paved
    • Garage spaces: 1
    Features
    • Levels: One and One Half,Two
    • Stories: 2
    • Patio & porch: Front Porch
    • Fencing: Partial,Wood
    • Has view: Yes
    • View description: Trees/Woods
    Lot
    • Size: 4,800 Square Feet
    • Dimensions: 40 x 120
    Details
    • Parcel number: 86307003

    Construction

    Type & style
    • Home type: SingleFamily
    • Architectural style: Bungalow,Cape Cod
    • Property subtype: Single Family Residence
    Materials
    • Vinyl Siding
    • Roof: Asphalt,Fiberglass
    Condition
    • Year built: 1951

    Utilities & green energy

    • Sewer: Public Sewer
    • Water: Public

    Community & HOA

    Community
    • Security: Smoke Detector(s)
    • Subdivision: Mayfield Heights Park
    HOA
    • Has HOA: No
    Location
    • Region: Mayfield Heights

    Financial & listing details

    • Price per square foot: $110/sqft
    • Tax assessed value: $190,000
    • Annual tax amount: $4,293
    • Date on market: 11/2/2024
    • Cumulative days on market: 52 days
    • Listing terms: Cash,Conventional,FHA,VA Loan

    Price history

    DateEventPrice
    3/8/2025Listing removed$2,200$1/sqft
    Source: Zillow Rentals Report a problem
    2/18/2025Listed for rent$2,200$1/sqft
    Source: Zillow Rentals Report a problem
    1/7/2025Sold$209,000-0.5%$110/sqft
    Source: MLS Now #5082125 Report a problem
    12/23/2024Pending sale$210,000$110/sqft
    Source: MLS Now #5082125 Report a problem
    12/10/2024Contingent$210,000$110/sqft
    Source: MLS Now #5082125 Report a problem
    11/2/2024Price change$210,000+7.7%$110/sqft
    Source: MLS Now #5082125 Report a problem
    1/4/2022Pending sale$194,900+2.6%$102/sqft
    Source: MLS Now #4327725 Report a problem
    1/3/2022Sold$190,000-2.5%$100/sqft
    Source: MLS Now #4327725 Report a problem
    11/16/2021Contingent$194,900$102/sqft
    Source: MLS Now #4327725 Report a problem
    11/5/2021Price change$194,900-2.1%$102/sqft
    Source: MLS Now #4327725 Report a problem
    10/22/2021Listed for sale$199,000$105/sqft
    Source: MLS Now #4327725 Report a problem

    Public tax history

    YearProperty taxesTax assessment
    2025$4,314 +0%$66,500
    2024$4,312 +18.9%$66,500 +33.2%
    2023$3,628 $49,910
    2022-- --
    2021-- --
    2020$2,933 +3.3%$37,660
    2019$2,840 +28.1%$37,660
    2018$2,217 +4.4%$37,660 +8.9%
    2017$2,123 +9.7%$34,590
    2016$1,935 $34,590
    2015$1,935 +1.8%$34,590 +2%
    2014$1,901 +1.1%$33,920
    2013$1,879 +3%$33,920
    2012$1,825 +1.2%$33,920 -6.4%
    2011$1,803 +0%$36,230
    2010$1,802 +0.7%$36,230
    2009$1,790 -8.7%$36,230 -10%
    2008$1,960 +13.4%$40,250
    2007$1,728 -23.3%$40,250
    2006$2,252 +15.2%$40,250 +19.6%
    2005$1,955 +4%$33,640
    2004$1,880 +17.6%$33,640
    2003$1,599 +6.5%$33,640 +8.8%
    2002$1,502 -44%$30,910
    2001$2,683 +1.3%$30,910 +1.4%
    2000$2,650 $30,490
    Find assessor info on the county website

    Neighborhood: 44124

    Nearby schools

    GreatSchools rating
    Schools provided by the listing agent
    • District: Mayfield CSD - 1819

    Source: MLS Now. This data may not be complete. We recommend contacting the local school district to confirm school assignments for this home.

    Get pre-qualified for a loan
    At Zillow Home Loans, we can pre-qualify you in as little as 5 minutes with no impact to your credit score.

    An equal housing lender. NMLS #10287.