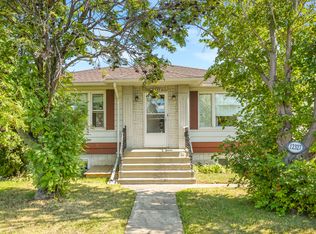
Modern 2-Bedroom Basement Suite!
Bright & Modern 2-Bedroom Basement Suite in Britannia Youngstown
Step into modern living with this modern 2-bedroom, 1-bath basement suite offering nearly 600 sq ft of thoughtfully designed space. With an open layout and contemporary finishes, it's the perfect home for two.
Location: Situated in Britannia Youngstown, this suite provides quick access to major roads and highways, making commuting simple. You'll be close to downtown, the Henday, grocery stores, shopping, and local amenitiesbalancing convenience with a welcoming community atmosphere.
Suite Features:
- Open-concept living and dining area filled with natural light
- Modern kitchen with sleek finishes and ample storage
- Luxury vinyl plank flooring for a clean, contemporary feel
- Bright, neutral tones for a fresh ambiance
- Blinds
Additional Details:
- Rent: $1,250/month
- Utilities: $200/month flat fee (heat, water, waste, and electricity). Additional fees may apply depending on the number of occupants.
- Damage deposit: One month's rent
- Pets considered with $50/month fee per pet
- Street parking available
This property is professionally managed by MaxWell Progressive | Bridgeway Rentals & Real Estate Group.
Apartment for rent
Apartment
Available now
Cats, dogs OK
What's special
Open layoutContemporary finishesStreet parking available
- 6 days |
- -- |
- -- |
Zillow last checked:
Listing updated:
Travel times

Let’s turn your rent into credit progress
Build credit history with every on-time payment and get credit for the payment you’re already making.
Facts & features
Interior
Bedrooms & bathrooms
- Bedrooms: 2
- Bathrooms: 1
- Full bathrooms: 1
Appliances
- Included: Microwave Oven, Range Oven, Refrigerator
Features
- Windows: Window Coverings
Interior area
- Total interior livable area: 577 sqft
Property
Parking
- Details: Contact manager
Features
- Stories: 1
Construction
Type & style
- Home type: Apartment
- Property subtype: Apartment
Condition
- Year built: 2025
Building
Management
- Pets allowed: Yes
Community & HOA
Location
- Region: Edmonton
Financial & listing details
- Lease term: Contact For Details
Nearby apartments for rent




Price history
| Date | Event | Price |
|---|---|---|
| 10/9/2026 | Listed for rent | C$1,250-34%C$2/sqft |
Source: Zillow Rentals Report a problem | ||
| 7/29/2026 | Listing removed | C$1,895C$3/sqft |
Source: Zillow Rentals Report a problem | ||
| 7/9/2026 | Price change | C$1,895-5%C$3/sqft |
Source: Zillow Rentals Report a problem | ||
| 4/2/2026 | Listed for rent | C$1,995+8.2%C$3/sqft |
Source: Zillow Rentals Report a problem | ||
| 1/30/2026 | Listing removed | C$1,843C$3/sqft |
Source: Zillow Rentals Report a problem | ||
| 12/13/2025 | Price change | C$1,843+47.4%C$3/sqft |
Source: Zillow Rentals Report a problem | ||
| 12/4/2025 | Price change | C$1,250-36.7%C$2/sqft |
Source: Zillow Rentals Report a problem | ||
| 9/15/2025 | Price change | C$1,975-10.2%C$3/sqft |
Source: Zillow Rentals Report a problem | ||
| 8/20/2025 | Listed for rent | C$2,200C$4/sqft |
Source: Zillow Rentals Report a problem | ||
Neighborhood: Britannia
Nearby schools
GreatSchools rating
No schools nearby
We couldn't find any schools near this home.