Skip main navigation
Off market
  • $796,600

    15720 Begonia Ave, Chino, CA 91708

    3beds
    2,235sqft
    SingleFamily
    Built in 2017
    3,920 Square Feet Lot
    $796,600 Zestimate®
    $356/sqft
    $3,691 Estimated rent

    Home value

    $796,600

    $757,000 - $836,000

    $3,691/mo

    Zestimate® history
    Loading
    Loading...

    Owner options

    List your home for rent

    $3,691/mo

    Rent Zestimate®

    Find your next renter with Zillow Rental Manager. Plus, with online applications, you can quickly screen prospective tenants – for free.

    Learn more

    $3,691/mo

    Rent Zestimate®

    Refinance and save

    $5,310/mo

    Est. payment

    Refinancing to a lower rate could help reduce your monthly payments and save thousands over the life of the loan.

    See today's rates

    $5,310/mo

    Est. payment

    Explore your selling options

    Work with a Zillow partner agent

    Leverage their expertise and Zillow's premium Showcase listings to get your home seen by more buyers.

    Get started

    List with your own agent

    Get your home in front of millions of buyers by listing it on Zillow.

    Learn how to do it

    Sell it yourself

    Take full control of how buyers see your home on Zillow by listing For Sale by Owner (FSBO).

    List your home

    What's special

    Open floor planGreat roomWalk-in food pantryPatioUpgraded baseboardsLandscaped backyardUnobstructed viewAmple natural light

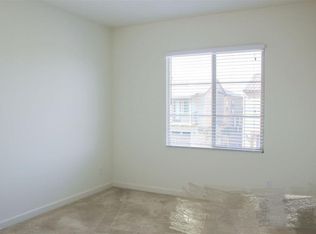
    TURN-KEY home shows like an upgraded model home! Why wait months when you can move in NOW??? Welcome to the very best of the Preserve community in Chino! We are proud to list a beautiful Spanish style 2-story SFR built in 2017 by Cal Atlantic homes! The sellers have spared no expense in making this home special. Upon entry, you will be greeted by a dramatic floor-to- ceiling entry and a gorgeous chandelier that brightens the entire home and highlights the open floor plan. On your right, you will find a "great room" leading you to a modern kitchen with numerous upgrades, boasting dual gray and white shaker cabinets, quartz countertops, and a glamorous backsplash. The expansive kitchen has a walk-in food pantry with wraparound shelves and leads to a built-in tech nook which can be used for paying bills or as a workstation. The dining area is paneled by windows which brings in ample natural light. A patio door from the dining area leads you into the landscaped backyard, lined with tall fern trees and rose bushes, operating on a drip line. For optimal use in all seasons, there is a beautiful alumawood patio cover (installed 2020) with a remote-controlled ceiling fan and light. The master suite flaunts a gorgeous hallway lined with windows opening up to a spacious master bedroom with a glitzy chandelier, ceiling fan with retractable blades, and French doors opening up to a large deck. The master bathroom contains a large tub, walk-in shower, beautiful tile floors and plenty of cabinets and shelves for storage. The home is designed to perfectly ensure ample privacy for the master suite from the other bedrooms. The upstairs loft has generous space for another TV, study area, game room, or fourth bedroom conversion. The two additional bedrooms provide an unobstructed view of Mt. Baldy which makes for a beautiful backdrop day or night! Other features include: plantation shutters on all windows, upgraded baseboards, water softening system (installed in 2020), modern light fixtures, remote-controlled ceiling fans in all bedrooms, a 220-V EV charger in the garage for your electric vehicle, storage cabinets in the garage, extended garage space for storage or gym-room equipment, ADT alarm panel, and a large front-facing patio with built-in LED lights which can be used an extension of the living room - perfect for entertaining!

    This property is off market, which means it's not currently listed for sale or rent on Zillow. This may be different from what's available on other websites or public sources.

    Facts & features

    Interior

    Bedrooms & bathrooms
    • Bedrooms: 3
    • Bathrooms: 3
    • Full bathrooms: 2
    • 1/2 bathrooms: 1
    Heating
    • Other
    Cooling
    • Central
    Interior area
    • Total interior livable area: 2,235 sqft

    Property

    Parking
    • Parking features: Garage - Attached
    Lot
    • Size: 3,920 Square Feet
    Details
    • Parcel number: 1055262270000

    Construction

    Type & style
    • Home type: SingleFamily
    Condition
    • Year built: 2017

    Community & HOA

    HOA
    • Has HOA: Yes
    • HOA fee: $190 monthly
    Location
    • Region: Chino

    Financial & listing details

    • Price per square foot: $356/sqft
    • Tax assessed value: $742,846
    • Annual tax amount: $12,550

    Price history

    DateEventPrice
    9/17/2021Sold$700,000+0.6%$313/sqft
    Source: Public Record Report a problem
    8/20/2021Pending sale$696,099$311/sqft
    Source: NextHome #CV21177765 Report a problem
    8/13/2021Listed for sale$696,099+36.4%$311/sqft
    Source: NextHome #CV21177765 Report a problem
    12/15/2017Sold$510,500$228/sqft
    Source: Public Record Report a problem

    Public tax history

    YearProperty taxesTax assessment
    2025$12,550 +1.8%$742,846 +2%
    2024$12,329 +1.8%$728,280 +2%
    2023$12,106 +0.4%$714,000 +2%
    2022$12,060 +18.6%$700,000 +30.5%
    2021$10,170 +0.8%$536,274 +1%
    2020$10,093 +1%$530,776 +2%
    2019$9,990 -16.2%$520,368 +2%
    2018$11,919 $510,165
    Find assessor info on the county website

    Neighborhood: 91708

    Nearby schools

    GreatSchools rating
    Get a cash offer in 3 minutes
    Find out how much your home could sell for in as little as 3 minutes with a no-obligation cash offer.
    Estimated market value
    $796,600
    Get a cash offer in 3 minutes
    Find out how much your home could sell for in as little as 3 minutes with a no-obligation cash offer.
    Estimated market value
    $796,600