VIEWS, CUL-DE-SAC-situated, and THE MOST DESIRABLE FLOOR-PLAN in a most desirable Riverside community — the prestigious "Lake Hills Reserve"! So what makes this 5,370 SqFt, 5 Bed/4.5 Bath floor-plan so desirable? For starters, the GROUND LEVEL IN-LAW SUITE: bedroom, bathroom, retreat, and its own entrance through the courtyard. Additional reasons are the grand entry leading to the fireplace-warmed living room both with sky high ceilings and a formal dining room just down the hall. Passing through the butler's pantry we have the kitchen with quartz countertops and stainless appliances including built in microwave and fridge all open to the family room also warmed by a fireplace. An elegant iron staircase leads up to the HUGE loft and equally spacious primary bedroom with its own fireplace-warmed retreat, private balcony, and huge bath with his and hers sinks and closets. Down the hall from the primary is a Jack & Jill bedroom set up and an additional bedroom on the opposite wing of the home featuring its own ensuite bathroom. Step outside to a backyard designed with serenity in mind, where meticulous landscaping creates a tranquil oasis for both intimate family moments and grand entertaining. This property truly embodies luxury living for every occasion. And what of the community? Well, the exclusive Lake Hills Reserve offers its residents an ideal mountaintop locale removed from city life, yet close to Riverside’s many cultural and educational amenities and near all the shopping attractions! In addition to the hiking, stunning sunsets, the quiet, and panoramic mountaintop views in this patrol-guarded community, residents enjoy a private residents club including a swimming pool, playground, park, an open-air fireplace pavilion, and the HIGHLY rated Lake Hills Elementary School. This is an ideal location for commuters as the 91 FWY & Metro-link are both VERY close by. Are you ready for the Lake Hills Reserve lifestyle…?
Sold for $1,200,000
Street View
Zillow last checked:
Listing updated:
Bought with:
Johnathan Nguyen, DRE #02116499
Superior Real Estate Group
Trung Nguyen, DRE #02009912
NONMEMBER MRML
Source: CRMLS,MLS#: OC24237858 Originating MLS: California Regional MLS
Originating MLS: California Regional MLSPrice history
| Date | Event | Price |
|---|---|---|
| 3/14/2025 | Sold | $1,200,000-5.4%$223/sqft |
Source:  CRMLS #OC24237858 Report a problem CRMLS #OC24237858 Report a problem | ||
| 2/21/2025 | Pending sale | $1,268,800+104.6%$236/sqft |
Source: CRMLS #OC24237858 Report a problem | ||
| 3/27/2015 | Sold | $620,000-1.6%$115/sqft |
Source: Public Record Report a problem | ||
| 3/27/2015 | Listed for sale | $630,000$117/sqft |
Source: REPUBLIC REALTY OF CALIFORNIA #CV14190003 Report a problem | ||
| 2/20/2015 | Listing removed | $630,000$117/sqft |
Source: Homepath #CV14190003 Report a problem | ||
| 2/10/2015 | Price change | $630,000-5.2%$117/sqft |
Source: Homepath #CV14190003 Report a problem | ||
| 1/7/2015 | Price change | $664,900-2.2%$124/sqft |
Source: Homepath #CV14190003 Report a problem | ||
| 12/4/2014 | Price change | $679,900-2.2%$127/sqft |
Source: Homepath #CV14190003 Report a problem | ||
| 11/9/2014 | Price change | $694,900-3.5%$129/sqft |
Source: Homepath #CV14190003 Report a problem | ||
| 10/7/2014 | Price change | $719,900-2.6%$134/sqft |
Source: Homepath #CV14190003 Report a problem | ||
| 9/4/2014 | Listed for sale | $738,900+58.7%$138/sqft |
Source: Republic Realty Of California #CV14190003 Report a problem | ||
| 11/8/2012 | Sold | $465,667-24%$87/sqft |
Source: Public Record Report a problem | ||
| 2/26/2009 | Sold | $613,000$114/sqft |
Source: Public Record Report a problem | ||
Nearby homes
- $1,020,3003 bd3 ba4.4k sqft15708 Glendon Creek Ct, Riverside, CA 92503Off Market
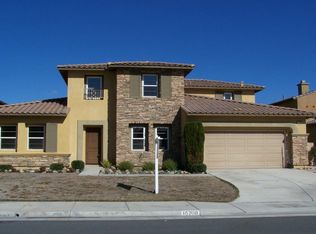
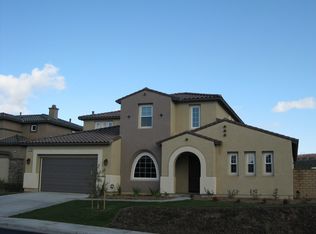
- $1,170,1005 bd4 ba5.3k sqft15732 Glendon Creek Ct, Riverside, CA 92503Off Market
- $1,156,0005 bd4 ba5.3k sqft15696 Glendon Creek Ct, Riverside, CA 92503Off Market
- $1,062,5004 bd3 ba4.4k sqft15744 Glendon Creek Ct, Riverside, CA 92503Off Market
Get a cash offer in 3 minutes
Find out how much your home could sell for in as little as 3 minutes with a no-obligation cash offer.
Estimated market value
$1,197,700
