Step into modern comfort with this stunning 4-bedroom, 2-bath home, built in 2022 and thoughtfully designed to balance elegance with everyday livability. Timeless interior finishes add warmth and sophistication throughout, creating a welcoming atmosphere from the moment you enter. Ideally situated, the home backs directly to Hatfield Elementary and is bordered by serene greenspace on the right—offering both privacy and a peaceful setting.
Step inside to discover a floorplan perfectly tailored for entertaining, with open-concept living and seamless flow between the kitchen, dining, and main living areas. Whether you're hosting game nights or holiday gatherings, this home makes every occasion feel special.
The spacious primary suite is a true retreat, complete with a massive walk-in closet and spa-like en-suite bathroom. Each additional bedroom offers flexibility for family, guests, or your ideal home office setup.
Out back, enjoy your private backyard oasis—ideal for legendary Texas BBQs or quiet evenings under the stars.
Located in a sweet spot between city and serenity, you're just under 20 miles from DFW International Airport, the energy of downtown Fort Worth, and the charm of historic Denton. This home truly offers the best of North Texas living.
Don’t miss your chance to own this gem—schedule your private tour today!
Please note, one of the sellers is a licensed Texas Real Estate Agent and the listing agent. Buyer agent and buyer to verify all measurements, schools and additional details provided in the listing.
Sold
Price Unknown
15720 Redgrave Dr, Justin, TX 76247
4beds
1,849sqft
Single Family Residence
Built in 2022
5,793 Square Feet Lot
$354,000 Zestimate®
$--/sqft
$2,417 Estimated rent
Home value
$354,000
$333,000 - $379,000
$2,417/mo
Zestimate® history
Owner options
List your home for rent
$2,417/mo
Rent Zestimate®
Find your next renter with Zillow Rental Manager. Plus, with online applications, you can quickly screen prospective tenants – for free.
$2,417/mo
Rent Zestimate®
Refinance and save
$375/mo
Est. payment
Refinancing to a lower rate could help reduce your monthly payments and save thousands over the life of the loan.
$375/mo
Est. payment
Explore your selling options
Work with a Zillow partner agent
Leverage their expertise and Zillow's premium Showcase listings to get your home seen by more buyers.
Get startedList with your own agent
Get your home in front of millions of buyers by listing it on Zillow.
Learn how to do itSell it yourself
Take full control of how buyers see your home on Zillow by listing For Sale by Owner (FSBO).
List your homeWhat's special
Timeless interior finishesPrivate backyard oasisSpa-like en-suite bathroomMassive walk-in closetOpen-concept livingSpacious primary suite
Zillow last checked:
Listing updated:
Listed by:
Sarah Bordelon 0621089 shirley@3gpropertiesgroup.com,
3G Properties 940-262-0091
Bought with:
Michael Ciaccio
Orchard Brokerage
Source: NTREIS,MLS#: 20931962
Facts & features
Interior
Bedrooms & bathrooms
- Bedrooms: 4
- Bathrooms: 2
- Full bathrooms: 2
Primary bedroom
- Features: Ceiling Fan(s)
- Level: First
- Dimensions: 16 x 12
Bedroom
- Level: First
- Dimensions: 11 x 12
Bedroom
- Level: First
- Dimensions: 11 x 12
Bedroom
- Level: First
- Dimensions: 10 x 12
Dining room
- Level: First
- Dimensions: 12 x 11
Kitchen
- Features: Built-in Features, Kitchen Island, Pantry
- Level: First
- Dimensions: 14 x 18
Laundry
- Level: First
- Dimensions: 7 x 8
Living room
- Features: Ceiling Fan(s)
- Level: First
- Dimensions: 16 x 15
Heating
- Central
Cooling
- Central Air, Ceiling Fan(s)
Appliances
- Included: Dishwasher, Disposal, Gas Range, Microwave
- Laundry: Laundry in Utility Room
Features
- Decorative/Designer Lighting Fixtures, High Speed Internet, Kitchen Island, Smart Home, Walk-In Closet(s)
- Flooring: Carpet, Ceramic Tile
- Has basement: No
- Has fireplace: No
Interior area
- Total interior livable area: 1,849 sqft
Property
Parking
- Total spaces: 2
- Parking features: Garage Faces Front
- Attached garage spaces: 2
Features
- Levels: One
- Stories: 1
- Patio & porch: Covered
- Pool features: None, Community
- Fencing: Brick
Lot
- Size: 5,793 Square Feet
- Features: Landscaped, Subdivision
- Residential vegetation: Grassed
Details
- Parcel number: R981232
Construction
Type & style
- Home type: SingleFamily
- Architectural style: Traditional,Detached
- Property subtype: Single Family Residence
Materials
- Brick
- Foundation: Slab
- Roof: Composition
Condition
- Year built: 2022
Utilities & green energy
- Sewer: Public Sewer
- Water: Public
- Utilities for property: Sewer Available, Water Available
Community & HOA
Community
- Features: Clubhouse, Pool, Sidewalks, Trails/Paths
- Security: Fire Alarm
- Subdivision: Trails of Elizabeth Creek
HOA
- Has HOA: Yes
- Services included: All Facilities
- HOA fee: $375 semi-annually
- HOA name: Trails of Elizabeth Creek
- HOA phone: 972-612-2303
Location
- Region: Justin
Financial & listing details
- Tax assessed value: $364,463
- Annual tax amount: $4,880
- Date on market: 5/10/2025
- Cumulative days on market: 16 days
- Exclusions: Battery Operated Wall Sconces In Living Room
Price history
| Date | Event | Price |
|---|---|---|
| 6/24/2025 | Sold | -- |
Source: NTREIS #20931962 Report a problem | ||
| 6/1/2025 | Pending sale | $369,900$200/sqft |
Source: NTREIS #20931962 Report a problem | ||
| 5/27/2025 | Contingent | $369,900$200/sqft |
Source: NTREIS #20931962 Report a problem | ||
| 5/25/2025 | Pending sale | $369,900$200/sqft |
Source: NTREIS #20931962 Report a problem | ||
| 5/20/2025 | Price change | $369,900-2.6%$200/sqft |
Source: NTREIS #20931962 Report a problem | ||
| 5/10/2025 | Listed for sale | $379,900$205/sqft |
Source: NTREIS #20931962 Report a problem | ||
Public tax history
| Year | Property taxes | Tax assessment |
|---|---|---|
| 2025 | $3,102 -17.3% | $364,463 -2.5% |
| 2024 | $3,752 -1.5% | $373,709 -2.6% |
| 2023 | $3,810 +267% | $383,700 +451.5% |
| 2022 | $1,038 | $69,574 |
Find assessor info on the county website
Neighborhood: 76247
Nearby homes
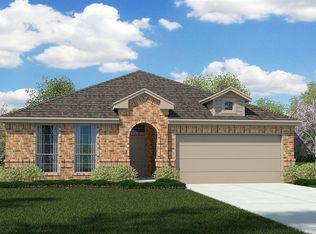
- $363,0004 bd2 ba2.1k sqft15724 Redgrave Dr, Justin, TX 76247Off Market
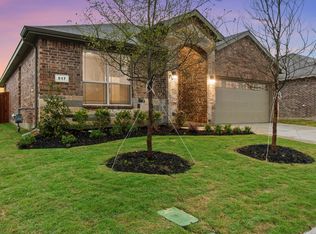
- $333,4003 bd2 ba1.6k sqft15712 Redgrave Dr, Justin, TX 76247Off Market

- $333,3003 bd2 ba1.6k sqft15728 Redgrave Dr, Justin, TX 76247Off Market
- $376,1003 bd2 ba2k sqft15708 Redgrave Dr, Justin, TX 76247Off Market
- $347,9003 bd2 ba1.8k sqft15732 Redgrave Dr, Justin, TX 76247Off Market
- $421,4004 bd4 ba2.8k sqft852 Finchley Dr, Justin, TX 76247Off Market
- $356,6003 bd2 ba2k sqft853 Finchley Dr, Justin, TX 76247Off Market
- $333,2003 bd2 ba1.6k sqft15704 Redgrave Dr, Justin, TX 76247Off Market
Nearby schools
GreatSchools rating
- 6/10W R Hatfield Elementary SchoolGrades: PK-5Distance: 0.1 mi
- 6/10Chisholm Trail Middle SchoolGrades: 6-8Distance: 8 mi
- 5/10Northwest High SchoolGrades: 9-12Distance: 1.6 mi
Schools provided by the listing agent
- Elementary: Hatfield
- Middle: Chisholmtr
- High: Northwest
- District: Northwest ISD
Source: NTREIS. This data may not be complete. We recommend contacting the local school district to confirm school assignments for this home.
Get a cash offer in 3 minutes
Find out how much your home could sell for in as little as 3 minutes with a no-obligation cash offer.
Estimated market value
$354,000
Get a cash offer in 3 minutes
Find out how much your home could sell for in as little as 3 minutes with a no-obligation cash offer.
Estimated market value
$354,000
- Texas
- Denton County
- Justin
- 76247
- 15720 Redgrave Dr
