Skip main navigation
Pending
  • $134,500

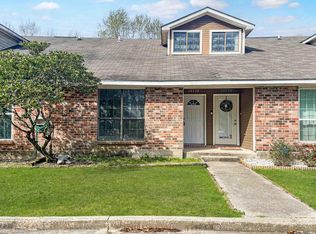
    15720 Riverdale Ave E, Baton Rouge, LA 70816

    2beds
    1,123sqft
    : 
    $1,076/mo
    Get pre-qualified
    Single Family Residence, Townhouse, Residential
    Built in 1986
    2,613 Square Feet Lot
    $132,500 Zestimate®
    $120/sqft
    $100/mo HOA

    What's special

    Beautifully fenced-in patioSleek granite countertopsModern kitchen
    Step inside and instantly feel at home! The heart of this residence is a large, light-filled living room that opens directly to a beautifully fenced-in patio, complete with twinkling string lights perfect for evening relaxation or entertaining. The modern kitchen boasts sleek granite countertops and a generous pantry for all your storage needs. With a bedroom and full bathroom located on the ground floor and another upstairs, this versatile floor plan is ideal for guests, multi-generational living, or a private home office. Eligible for FHA and RD loan types. Measurements not warranted by seller, agent, or broker.
    73 days
    2
    0

    Likely to sell faster than

    Zillow last checked:

    Listing updated:

    Listed by:

    Tonya Hill,

    Real Broker LLC 855-450-0442

    Source: ROAM MLS,MLS#: 2026013162MLS Logo

      Facts & features

      Interior

      Bedrooms & bathrooms
      • Bedrooms: 2
      • Bathrooms: 2
      • Full bathrooms: 2
      Rooms
      • Room types: Bedroom
      Primary bedroom
      • Features: Ceiling 9ft Plus, Cathedral Ceiling(s), Walk-In Closet(s)
      • Level: Main
      • Area: 154
      • Dimensions: 14 x 11
      Bedroom 1
      • Level: Second
      • Area: 140
      • Dimensions: 14 x 10
      Kitchen
      • Features: Granite Counters, Pantry
      • Level: Main
      • Area: 81
      • Dimensions: 9 x 9
      Living room
      • Level: Main
      • Area: 229.5
      • Length: 17
      Heating
      • Central
      Cooling
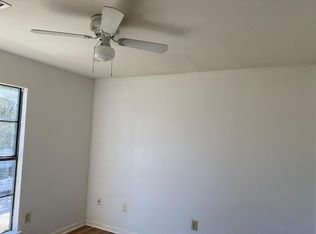
      • Central Air, Ceiling Fan(s)
      Appliances
      • Included: Dishwasher, Microwave, Range/Oven, Refrigerator
      • Laundry: Inside
      Features
      • Ceiling 9'+, Cathedral Ceiling(s), Crown Molding, High Speed Internet
      • Flooring: Ceramic Tile, Laminate
      • Windows: Window Treatments
      • Attic: Attic Access,Storage
      • Number of fireplaces: 1
      • Fireplace features: Wood Burning
      Interior area
      • Total structure area: 1,123
      • Total interior livable area: 1,123 sqft

      Property

      Parking
      • Total spaces: 2
      • Parking features: 2 Cars Park, Other, Concrete
      Features
      • Stories: 2
      • Patio & porch: Enclosed, Porch
      • Fencing: Privacy,Wood
      Lot
      • Size: 2,613 Square Feet
      • Dimensions: 20 x 105
      • Features: Landscaped
      Details
      • Additional structures: Storage
      • Parcel number: 00605344
      • Special conditions: Standard

      Construction

      Type & style
      • Home type: Townhouse
      • Architectural style: Traditional
      • Property subtype: Single Family Residence, Townhouse, Residential
      • Attached to another structure: Yes
      Materials
      • Brick Siding, Other, Frame
      • Foundation: Slab
      • Roof: Shingle
      Condition
      • New construction: No
      • Year built: 1986

      Utilities & green energy

      • Gas: None
      • Sewer: Public Sewer
      • Water: Public

      Community & HOA

      Community
      • Subdivision: Riverdale Commons
      HOA
      • Has HOA: Yes
      • Services included: Common Areas, Maintenance Grounds, Maint Subd Entry HOA, Sewer, Trash, Water
      • HOA fee: $1,200 annually
      Location
      • Region: Baton Rouge

      Financial & listing details

      • Price per square foot: $120/sqft
      • Tax assessed value: $110,200
      • Annual tax amount: $465
      • Price range: $134.5K - $134.5K
      • Date on market: 7/19/2026
      • Listing terms: Cash,Conventional,FHA,FMHA/Rural Dev

        Estimated market value

        $132,500

        $126,000 - $139,000

        $1,230/mo

        Price history

        DateEventPrice
        7/24/2026Pending sale$134,500$120/sqft
        Source: ROAM MLS #2026013162 Report a problem
        7/19/2026Listed for sale$134,500+12.1%$120/sqft
        Source: ROAM MLS #2026013162 Report a problem
        3/17/2023Sold--
        Source: ROAM MLS #2022012469 Report a problem
        1/20/2023Pending sale$120,000$107/sqft
        Source: ROAM MLS #2022012469 Report a problem
        1/16/2023Listed for sale$120,000$107/sqft
        Source: ROAM MLS #2022012469 Report a problem
        10/17/2022Pending sale$120,000$107/sqft
        Source: ROAM MLS #2022012469 Report a problem
        9/27/2022Listed for sale$120,000$107/sqft
        Source: ROAM MLS #2022012469 Report a problem
        8/25/2022Pending sale$120,000$107/sqft
        Source: ROAM MLS #2022012469 Report a problem
        8/22/2022Price change$120,000-4%$107/sqft
        Source: ROAM MLS #2022012469 Report a problem
        8/8/2022Listed for sale$125,000+58.2%$111/sqft
        Source: ROAM MLS #2022012469 Report a problem
        4/10/2018Sold--
        Source: ROAM MLS #2018004334 Report a problem
        3/18/2018Listed for sale$79,000-3.7%$70/sqft
        Source: Keller Williams Realty Red Stick Partners #2018004334 Report a problem
        9/22/2015Listing removed$895$1/sqft
        Source: Owner Report a problem
        9/16/2015Listed for rent$895+2.3%$1/sqft
        Source: Owner Report a problem
        11/11/2014Listing removed$875$1/sqft
        Source: Owner Report a problem
        10/20/2014Listing removed$82,000$73/sqft
        Source: 3Chix Realty #B1407698 Report a problem
        10/20/2014Listed for rent$875$1/sqft
        Source: Owner Report a problem
        6/18/2014Listed for sale$82,000-12.7%$73/sqft
        Source: 3Chix Realty Report a problem
        2/6/2012Listing removed$93,900$84/sqft
        Source: NCI #B1114766 Report a problem
        10/29/2011Price change$93,900+4.4%$84/sqft
        Source: NCI #B1114766 Report a problem
        10/12/2011Price change$89,900-4.3%$80/sqft
        Source: NCI #B1114766 Report a problem
        6/21/2011Listed for sale$93,900-5.1%$84/sqft
        Source: NCI #B1016866 Report a problem
        4/29/2011Listing removed$98,900$88/sqft
        Source: NCI #B1016972 Report a problem
        12/31/2010Listed for sale$98,900$88/sqft
        Source: NCI #B1016972 Report a problem
        12/27/2006Sold--
        Source: Public Record Report a problem
        4/15/2004Sold--
        Source: Public Record Report a problem
        4/1/1998Sold--
        Source: Public Record Report a problem

        Public tax history

        YearProperty taxesTax assessment
        2025$465 -0.4%$11,020
        2024$467 +77.5%$11,020 +17.9%
        2023$263 -0.2%$9,350
        2022$264 +1.6%$9,350
        2021$260 -1%$9,350
        2020$262 -75.6%$9,350 +10%
        2019$1,073 +1.2%$8,500
        2018$1,061 +593.3%$8,500
        2017$153 0%$8,500 +44.7%
        2016$153 +378.2%$5,875 -30.9%
        2015$32 -78.6%$8,500
        2014$150 $8,500
        2013$150 -85.5%$8,500
        2012$1,032 -0.9%$8,500
        2011$1,041 +0%$8,500
        2010$1,041 +777%$8,500
        2009$119 -0.5%$8,500
        2008$119 -0.6%$8,500
        2007$120 +1847.6%$8,500 +12.6%
        2005$6 $7,550 +16.2%
        2004-- $6,500
        2003-- $6,500 +12.1%
        2002-- $5,800
        2001-- $5,800
        2000-- $5,800
        Find assessor info on the county website

        Monthly payment

        Est. payment

        Payment breakdown

        Explore the cost of this home by adjusting the details. Changes won't be saved.
        All calculations are estimates and provided by Zillow, Inc. for informational purposes only. Actual amounts may vary.
        HOA fees may include property taxes on listings classified as Co-Ops. Contact the listing agent and/or owner for fee details.
        See how much you could borrow to make a competitive offer.

        Climate risks

        Neighborhood: Millerville

        Getting around

        23 / 100
        Car-Dependent
        40 / 100
        Somewhat Bikeable

        Nearby schools

        GreatSchools rating
        Schools provided by the listing agent
        • District: East Baton Rouge

        Source: ROAM MLS. This data may not be complete. We recommend contacting the local school district to confirm school assignments for this home.

        A local agent can set up tours, give advice and negotiate with sellers.

        A local lender can help you make sure your offer is ready when you are.

        Browse local experts