Lovely Townhouse in Lone Star!! Two Large, Private Bedroom Suites with Fans, Walk-in Closets, and 2 Private Full Baths, 2 inch Blinds throughout! Laundry Closet Upstairs! Gorgeous decor is available too! Adorable built in features in this 2008 One Owner Home! Totally well cared for! It's like no one ever lived here. Spotless and move in ready!! Downstairs, the moment you enter you see through a 30ft living area with views through the Kitchen out to the Screen Enclosed Lanai and Conservation area beyond the Sliding Doors. Yes, behind the unit there are no other buildings, just a view of wooded conservation and privacy. Big Eat in Kitchen, plus Formal Dining, your sure to love the Wood Cabinets, Tile Floors, Pantry Closet, extra Half Bath, and Closet Under the Stairs! All Appliances stay! Furniture is also for sale. Best of all park in front of your own front door!! Enjoy the Gated Privacy of the Community and it's lovely Private Pool and Bath House. Just 3 minutes from Suncoast Parkway which means you are under an hour to all Tampa Entertainment and the Beaches too. Great Shopping!
Sold for $215,000
$215,000
15720 STABLE RUN DRIVE, SPRING HILL, FL 34610
2beds
1,254sqft
Townhouse
Built in 2008
1,143 Square Feet Lot
$209,300 Zestimate®
$171/sqft
$1,729 Estimated rent
Home value
$209,300
$188,000 - $232,000
$1,729/mo
Zestimate® history
Owner options
List your home for rent
$1,729/mo
Rent Zestimate®
Find your next renter with Zillow Rental Manager. Plus, with online applications, you can quickly screen prospective tenants – for free.
$1,729/mo
Rent Zestimate®
Refinance and save
$1,814/mo
Est. payment
Refinancing to a lower rate could help reduce your monthly payments and save thousands over the life of the loan.
$1,814/mo
Est. payment
Explore your selling options
Work with a Zillow partner agent
Leverage their expertise and Zillow's premium Showcase listings to get your home seen by more buyers.
Get startedList with your own agent
Get your home in front of millions of buyers by listing it on Zillow.
Learn how to do itSell it yourself
Take full control of how buyers see your home on Zillow by listing For Sale by Owner (FSBO).
List your homeWhat's special
Screen enclosed lanaiPrivate bedroom suitesExtra half bathGorgeous decorTile floorsWood cabinetsFormal dining
Zillow last checked:
Listing updated:
Listed by:
Janet Bell 727-288-3839,
F I GREY & SON RESIDENTIAL 727-495-2424
Bought with:
Mike Siebel, 3610846
EXP REALTY LLC
Source: Stellar MLS,MLS#: W7878222 Originating MLS: West Pasco
Originating MLS: West Pasco
Facts & features
Interior
Bedrooms & bathrooms
- Bedrooms: 2
- Bathrooms: 3
- Full bathrooms: 2
- 1/2 bathrooms: 1
Primary bedroom
- Features: Ceiling Fan(s), En Suite Bathroom, Walk-In Closet(s)
- Level: Second
- Area: 165 Square Feet
- Dimensions: 15x11
Bedroom 2
- Features: Ceiling Fan(s), En Suite Bathroom, Walk-In Closet(s)
- Level: Second
- Area: 132 Square Feet
- Dimensions: 11x12
Balcony porch lanai
- Level: First
- Area: 66 Square Feet
- Dimensions: 6x11
Kitchen
- Features: Ceiling Fan(s), Pantry, Dual Closets
- Level: First
- Area: 160 Square Feet
- Dimensions: 10x16
Living room
- Level: First
- Area: 330 Square Feet
- Dimensions: 11x30
Heating
- Central, Electric
Cooling
- Central Air
Appliances
- Included: Dishwasher, Disposal, Dryer, Electric Water Heater, Microwave, Range, Refrigerator, Washer
- Laundry: Inside, Laundry Closet, Upper Level
Features
- Ceiling Fan(s), Eating Space In Kitchen, Living Room/Dining Room Combo, PrimaryBedroom Upstairs, Solid Wood Cabinets, Thermostat, Vaulted Ceiling(s), Walk-In Closet(s)
- Flooring: Carpet, Tile
- Doors: Sliding Doors
- Windows: Window Treatments
- Has fireplace: No
Interior area
- Total structure area: 1,354
- Total interior livable area: 1,254 sqft
Property
Features
- Levels: Two
- Stories: 2
- Patio & porch: Covered, Enclosed, Rear Porch, Screened
- Exterior features: Lighting, Sidewalk
- Has view: Yes
- View description: Garden, Trees/Woods
- Waterfront features: Lake
Lot
- Size: 1,143 Square Feet
- Features: Conservation Area, In County, Landscaped, Level, Near Public Transit, Sidewalk
- Residential vegetation: Mature Landscaping
Details
- Parcel number: 0125170010022000070
- Zoning: MPUD
- Special conditions: None
Construction
Type & style
- Home type: Townhouse
- Architectural style: Traditional
- Property subtype: Townhouse
Materials
- Block, Stucco, Wood Frame
- Foundation: Slab
- Roof: Shingle
Condition
- Completed
- New construction: No
- Year built: 2008
Utilities & green energy
- Sewer: Public Sewer
- Water: Public
- Utilities for property: BB/HS Internet Available, Cable Available, Electricity Connected, Fire Hydrant, Public, Sewer Connected, Street Lights, Underground Utilities, Water Connected
Community & HOA
Community
- Features: Lake, Community Mailbox, Gated Community - No Guard, Pool, Sidewalks
- Pet fee: $0 monthly
- Subdivision: LONE STAR TWNHMS
HOA
- Has HOA: Yes
- Amenities included: Gated, Pool, Recreation Facilities
- Services included: Community Pool, Maintenance Structure, Maintenance Grounds, Pest Control, Pool Maintenance, Private Road, Recreational Facilities, Trash
- HOA fee: $205 monthly
- HOA name: Quality Property Management/Kia Blow
- HOA phone: 727-869-9700
Location
- Region: Spring Hill
Financial & listing details
- Price per square foot: $171/sqft
- Tax assessed value: $183,306
- Annual tax amount: $855
- Date on market: 8/15/2025
- Cumulative days on market: 11 days
- Listing terms: Cash,Conventional,FHA,VA Loan
- Ownership: Fee Simple
- Total actual rent: 0
- Electric utility on property: Yes
- Road surface type: Paved
Price history
| Date | Event | Price |
|---|---|---|
| 10/30/2025 | Sold | $215,000-4.4%$171/sqft |
Source:  Stellar MLS #W7878222 Report a problem Stellar MLS #W7878222 Report a problem | ||
| 8/29/2025 | Pending sale | $225,000$179/sqft |
Source: Stellar MLS #W7878222 Report a problem | ||
| 8/15/2025 | Listed for sale | $225,000+156%$179/sqft |
Source: Stellar MLS #W7878222 Report a problem | ||
| 9/25/2009 | Sold | $87,900$70/sqft |
Source: Public Record Report a problem | ||
Public tax history
| Year | Property taxes | Tax assessment |
|---|---|---|
| 2025 | $923 +3.6% | $78,990 +2.9% |
| 2024 | $891 +4.6% | $76,770 |
| 2023 | $852 +9.2% | $76,770 +3% |
| 2022 | $781 +3.5% | $74,540 +6.1% |
| 2021 | $754 +1.4% | $70,270 +1.4% |
| 2020 | $744 +1.2% | $69,300 +2.3% |
| 2019 | $735 | $67,750 +1.9% |
| 2018 | $735 +1.4% | $66,490 |
| 2017 | $725 -0.5% | $66,490 +4.2% |
| 2016 | $729 +4.4% | $63,783 +0.7% |
| 2015 | $698 +3% | $63,340 -4.4% |
| 2014 | $678 | $66,252 +7% |
| 2013 | -- | $61,908 -10.3% |
| 2012 | -- | $68,979 -14% |
| 2011 | -- | $80,244 -0.2% |
| 2010 | -- | $80,407 -14.2% |
| 2009 | -- | $93,717 -13.4% |
| 2008 | -- | $108,195 +446.4% |
| 2007 | -- | $19,800 +414.4% |
| 2006 | -- | $3,849 |
Find assessor info on the county website
Neighborhood: 34610
Nearby homes

- $185,7002 bd3 ba1.2k sqft15718 Stable Run Dr, Spring Hill, FL 34610Off Market
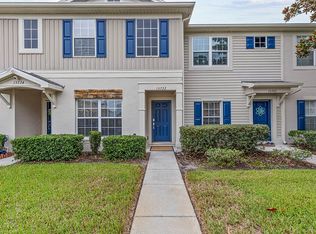
- $229,0002 bd3 ba1.3k sqft15722 Stable Run Dr, Spring Hill, FL 34610Sold
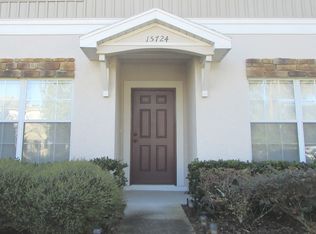
- $194,1002 bd3 ba1.3k sqft15724 Stable Run Dr, Spring Hill, FL 34610Off Market
- $204,700-- bd2 ba1.3k sqft15726 Stable Run Dr, Spring Hill, FL 34610Off Market
- $181,0002 bd3 ba1.3k sqft15728 Stable Run Dr, Spring Hill, FL 34610Off Market
- $196,4002 bd3 ba1.2k sqft15714 Stable Run Dr, Spring Hill, FL 34610Off Market
- $202,4002 bd2 ba1.3k sqft15714 Stable Run, Seven Springs, FL 34610Off Market
- $181,8002 bd2 ba1.2k sqft15730 Stable Run Dr, Spring Hill, FL 34610Off Market
Nearby schools
GreatSchools rating
- 3/10Dr. Mary Giella Elementary SchoolGrades: PK-5Distance: 2.9 mi
- 4/10Crews Lake K-8 SchoolGrades: 6-8Distance: 3.1 mi
- 3/10Hudson High SchoolGrades: 6,9-12Distance: 5.8 mi
Get a cash offer in 3 minutes
Find out how much your home could sell for in as little as 3 minutes with a no-obligation cash offer.
Estimated market value
$209,300
Get a cash offer in 3 minutes
Find out how much your home could sell for in as little as 3 minutes with a no-obligation cash offer.
Estimated market value
$209,300
- Florida
- Pasco County
- Spring Hill
- 34610
- 15720 STABLE RUN DRIVE
