Skip main navigation
Sold
  • Price Unknown

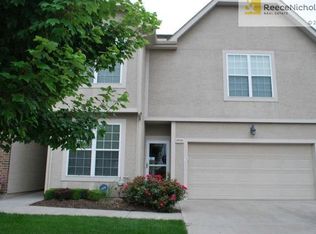
    15720 W 61st St, Shawnee, KS 66217

    3beds
    1,821sqft
    Villa
    Built in 2007
    2,127 Square Feet Lot
    $373,000 Zestimate®
    $--/sqft
    $2,380 Estimated rent

    Home value

    $373,000

    $354,000 - $392,000

    $2,380/mo

    Zestimate® history
    Loading
    Loading...

    Owner options

    List your home for rent

    $2,380/mo

    Rent Zestimate®

    Find your next renter with Zillow Rental Manager. Plus, with online applications, you can quickly screen prospective tenants – for free.

    Learn more

    $2,380/mo

    Rent Zestimate®

    Refinance and save

    $375/mo

    Est. payment

    Refinancing to a lower rate could help reduce your monthly payments and save thousands over the life of the loan.

    See today's rates

    $375/mo

    Est. payment

    Explore your selling options

    Work with a Zillow partner agent

    Leverage their expertise and Zillow's premium Showcase listings to get your home seen by more buyers.

    Get started

    List with your own agent

    Get your home in front of millions of buyers by listing it on Zillow.

    Learn how to do it

    Sell it yourself

    Take full control of how buyers see your home on Zillow by listing For Sale by Owner (FSBO).

    List your home

    What's special

    New carpeting upstairsNew roofUpdated kitchenNew flooringNew lvp flooring throughoutTile floorsNew fixtures
    MUST SEE!!! Beautiful maintenance provided patio villa in a convenient friendly neighborhood with many updates. New roof, new HVAC, new flooring, new fixtures and updated master bath and kitchen. New carpeting upstairs and new LVP flooring throughout the main floor with a main floor master bedroom. Master bathroom has been completely updated with large shower, tile floors and new fixtures. Vaulted ceilings, gas fireplace, added loft upstairs and interior has been completely painted and decorated. Updated kitchen leads out to a wonderful patio and backyard area. What a friendly neighborhood and beautiful place to call home!

    Zillow last checked:

    Listing updated:

    Listed by:

    Daniel Buckley 913-231-4464,

    Atlas Real Estate LLC

    Bought with:

    Cathy Smith, 00245319

    KW Diamond Partners

    Source: Heartland MLS as distributed by MLS GRID,MLS#: 2467075MLS Logo

    Facts & features

    Interior

    Bedrooms & bathrooms
    • Bedrooms: 3
    • Bathrooms: 3
    • Full bathrooms: 2
    • 1/2 bathrooms: 1
    Primary bedroom
    • Features: Luxury Vinyl
    • Level: First
    • Area: 208 Square Feet
    • Dimensions: 13 x 16
    Bedroom 2
    • Features: Carpet, Ceiling Fan(s), Walk-In Closet(s)
    • Level: Second
    • Area: 156 Square Feet
    • Dimensions: 12 x 13
    Bedroom 3
    • Features: Carpet, Ceiling Fan(s), Walk-In Closet(s)
    • Level: Second
    • Area: 144 Square Feet
    • Dimensions: 12 x 12
    Dining room
    • Features: Luxury Vinyl
    • Level: First
    • Area: 99 Square Feet
    • Dimensions: 9 x 11
    Great room
    • Features: Luxury Vinyl
    • Level: First
    • Area: 192 Square Feet
    • Dimensions: 12 x 16
    Kitchen
    • Features: Ceramic Tiles, Pantry
    • Level: First
    • Area: 110 Square Feet
    • Dimensions: 10 x 11
    Loft
    • Features: Carpet
    • Level: Second
    Heating
    • Forced Air
    Cooling
    • Electric
    Appliances
    • Laundry: Main Level
    Features
    • Pantry, Vaulted Ceiling(s), Walk-In Closet(s)
    • Windows: Thermal Windows
    • Basement: Slab
    • Number of fireplaces: 1
    • Fireplace features: Living Room
    Interior area
    • Total structure area: 1,821
    • Total interior livable area: 1,821 sqft
    • Finished area above ground: 1,821

    Property

    Parking
    • Total spaces: 2
    • Parking features: Attached
    • Attached garage spaces: 2
    Features
    • Patio & porch: Patio
    Lot
    • Size: 2,127 Square Feet
    • Features: City Lot
    Details
    • Parcel number: QP816100000132

    Construction

    Type & style
    • Home type: SingleFamily
    • Architectural style: Traditional
    • Property subtype: Villa
    Materials
    • Stucco & Frame
    • Roof: Composition
    Condition
    • Year built: 2007

    Utilities & green energy

    • Sewer: Public Sewer
    • Water: Public
    Green energy
    • Energy efficient items: Appliances, HVAC

    Community & HOA

    Community
    • Subdivision: Villas at Parkside
    HOA
    • Has HOA: Yes
    • Amenities included: Trail(s)
    • Services included: Maintenance Structure, Maintenance Grounds, Roof Repair, Roof Replace, Snow Removal, Street, Trash, Water
    • HOA fee: $375 monthly
    Location
    • Region: Shawnee

    Financial & listing details

    • Tax assessed value: $339,500
    • Annual tax amount: $3,754
    • Date on market: 1/4/2024
    • Listing terms: Cash,Conventional,FHA,VA Loan
    • Ownership: Private

    Price history

    DateEventPrice
    1/31/2024Sold--
    Source: Heartland MLS as distributed by MLS GRID #2467075 Report a problem
    1/5/2024Pending sale$339,500$186/sqft
    Source: Heartland MLS as distributed by MLS GRID #2467075 Report a problem
    1/4/2024Listed for sale$339,500+33.1%$186/sqft
    Source: Heartland MLS as distributed by MLS GRID #2467075 Report a problem
    8/8/2018Sold--
    Source: Agent Provided Report a problem
    7/16/2018Pending sale$255,000$140/sqft
    Source: Platinum Realty LLC #2113345 Report a problem
    7/1/2018Price change$255,000-1.9%$140/sqft
    Source: Platinum Realty LLC #2113345 Report a problem
    6/30/2018Price change$260,000-1.9%$143/sqft
    Source: Platinum Realty LLC #2113345 Report a problem
    6/17/2018Listed for sale$265,000+16.8%$146/sqft
    Source: Platinum Realty LLC #2113345 Report a problem
    7/15/2014Sold--
    Source: Heartland MLS as distributed by MLS GRID #45001_1881535 Report a problem
    6/28/2014Listed for sale$226,950$125/sqft
    Source: Better Homes And Gardens Report a problem
    6/19/2014Pending sale$226,950$125/sqft
    Source: Better Homes and Gardens Report a problem
    5/6/2014Listed for sale$226,950$125/sqft
    Source: Better Homes and Gardens Report a problem

    Public tax history

    YearProperty taxesTax assessment
    2025$4,103 +1.7%$39,043 +2.3%
    2024$4,034 +7.4%$38,169 +8.9%
    2023$3,755 +4.7%$35,041 +5.1%
    2022$3,587 $33,351 +8.5%
    2021-- $30,740 +7.3%
    2020$3,330 $28,647 +0.8%
    2019-- $28,406 +3.7%
    2018-- $27,394 +1.1%
    2017$3,212 +0.7%$27,083 +2%
    2016$3,188 +6.4%$26,542 +2.6%
    2015$2,996 +13.8%$25,875 +25.4%
    2013$2,631 +11.7%$20,631 +2.4%
    2012$2,355 -9.4%$20,148 -12%
    2010$2,599 -5.4%$22,897 -6.9%
    2009$2,749 +19.3%$24,604 +21.9%
    2008$2,304 +494%$20,183 +675.1%
    2007$388 +35.2%$2,604
    2006$287 $2,604
    Find assessor info on the county website

    Neighborhood: 66217

    Nearby schools

    GreatSchools rating
    Schools provided by the listing agent
    • Elementary: Broken Arrow
    • Middle: Trailridge
    • High: SM Northwest

    Source: Heartland MLS as distributed by MLS GRID. This data may not be complete. We recommend contacting the local school district to confirm school assignments for this home.

    Get a cash offer in 3 minutes
    Find out how much your home could sell for in as little as 3 minutes with a no-obligation cash offer.
    Estimated market value
    $373,000
    Get a cash offer in 3 minutes
    Find out how much your home could sell for in as little as 3 minutes with a no-obligation cash offer.
    Estimated market value
    $373,000