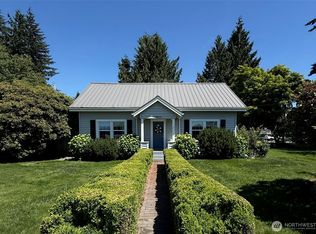
FRESH NEW PRICE! Must SEE this charming 1940s Cape Cod in Monroe, where pride of ownership shines throughout. Thoughtful updates blend rustic character with modern comfort, and major systems have been well maintained, including a tankless water heater and forced-air electric furnace with new heat pump. The main level features a newer kitchen with heat-resistant countertops, stainless appliances, a bright living room with gas fireplace and large picture windows, two bedrooms, and a tiled 3/4 bath. Upstairs, the bonus room may serve as a third bedroom, offering flexible space for guests, work, or creative pursuits. The front yard is a classic lawn framed by mature trees, while the backyard is designed as a low-maintenance retreat. A walkout deck leads to an astro-turfed putting green, hot tub, mature landscaping, and tall planters with bamboo for privacy. Parking and storage are exceptional with room for up to 12 vehicles off-street, RV parking, a 500+ sq ft detached garage with workbench, and a carport. Recent improvements include a French drain system, paved driveway, and new fencing. Located within Monroe’s Urban Growth Area, the property may offer mixed-use potential. Buyer to verify options for live-work use, home-based business, or future development. Buyer incentives may be available through the seller’s preferred lender, offering added support as you settle into this inviting Monroe lifestyle.
Sold
Zillow last checked:
Listing updated:
Bought with:
Ericka Hardwick, 26967
Lamb Real Estate
Source: NWMLS as distributed by MLS GRID,MLS#: 2545046
Price history
| Date | Event | Price |
|---|---|---|
| 10/7/2026 | Sold | $560,000-2.6%$576/sqft |
Source:  NWMLS as distributed by MLS GRID #2545046 Report a problem NWMLS as distributed by MLS GRID #2545046 Report a problem | ||
| 9/9/2026 | Pending sale | $575,000$592/sqft |
Source: NWMLS as distributed by MLS GRID #2545046 Report a problem | ||
| 8/13/2026 | Price change | $575,000-4%$592/sqft |
Source: NWMLS as distributed by MLS GRID #2545046 Report a problem | ||
| 6/24/2026 | Listed for sale | $599,000+242.3%$616/sqft |
Source: NWMLS as distributed by MLS GRID #2545046 Report a problem | ||
| 11/2/2004 | Sold | $175,000+63.6%$180/sqft |
Source: Public Record Report a problem | ||
| 4/25/1997 | Sold | $107,000$110/sqft |
Source: Public Record Report a problem | ||
Get a cash offer in 3 minutes
Find out how much your home could sell for in as little as 3 minutes with a no-obligation cash offer.
Estimated market value
$559,900
