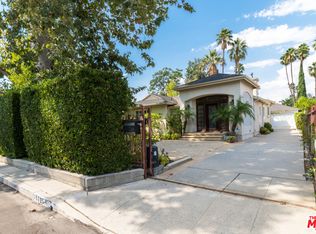
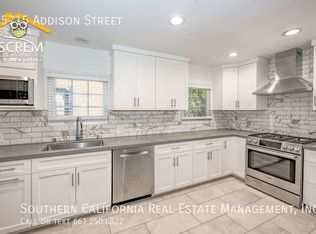
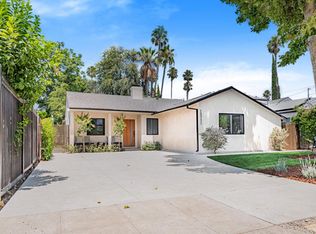
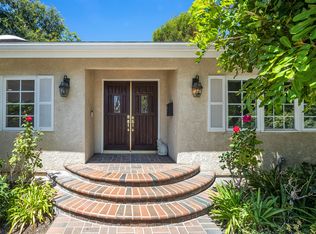
Experience modern luxury in this brand-new construction located in one of Encino's most desirable neighborhoods. Thoughtfully designed with high-end finishes and exceptional craftsmanship throughout, this stunning residence offers the perfect blend of style, comfort, and functionality.
The gourmet chef's kitchen is equipped with premium JennAir appliances, custom cabinetry, large walk-in pantry, an open-concept layout that flows seamlessly into the spacious living and dining areas. The luxurious primary suite is a private retreat featuring a large balcony, perfect for enjoying morning coffee or evening sunsets.
Built for today's lifestyle, this smart home includes fully integrated home automation and the added value of paid-off solar panels for energy efficiency and long-term savings.
Step outside to your own resort-style backyard complete with a sparkling pool and spa, ideal for relaxing or entertaining. A spacious detached ADU offers endless possibilities, featuring its own bedroom and ample living space—perfect for guests, a home office, gym, recreation room, or rental income potential.
This exceptional property combines sophisticated design, premium amenities, and a prime Encino location close to top-rated schools, shopping, dining, and convenient freeway access. A rare opportunity to own a truly turnkey luxury home.
39 days
|
905
|
51
|
Zillow last checked:
Listing updated:
Listed by:
Lior BitanDRE #01980334818-918-1731,
Keller Williams Luxury,
Natalie KraiemDRE #01896518310-309-9299,
Equity Union
Source: CRMLS,MLS#: SR26141214Originating MLS: California Regional MLS
Features: Bathtub, Dual Sinks, Enclosed Toilet, Full Bath on Main Level, Separate Shower, Walk-In Shower
Kitchen
Features: Kitchen Island, Kitchen/Family Room Combo, Stone Counters, Remodeled, Updated Kitchen
Other
Features: Walk-In Closet(s)
Pantry
Features: Walk-In Pantry
Heating
Central
Cooling
Central Air
Appliances
Included: Dishwasher, Microwave, Refrigerator
Laundry: Inside
Features
Breakfast Bar, Built-in Features, Balcony, Separate/Formal Dining Room, High Ceilings, Open Floorplan, Bar, Bedroom on Main Level, Main Level Primary, Primary Suite, Walk-In Pantry, Walk-In Closet(s)
Flooring: Wood
Has fireplace: Yes
Fireplace features: Living Room, Primary Bedroom
Common walls with other units/homes: No Common Walls
Explore the cost of this home by adjusting the details. Changes won't be saved.
Principal & interest
$1,547
Mortgage insurance
$0
Property taxes
$170
Home insurance
$105
HOA fees
$0
Utilities
Not included
All calculations are estimates and provided by Zillow, Inc. for informational purposes only. Actual amounts may vary.
HOA fees may include property taxes on listings classified as Co-Ops. Contact the listing agent and/or owner for fee details.
Mortgage interest rates are dependent on a number of factors, including credit score, down payment, and repayment length. Interest rate data provided by Zillow Group Marketplace, Inc. as of 1/1/1970 from various mortgage lenders with which we have lead or other similar arrangements; the Estimated Payment is an average of those rates.
See how much you could borrow to make a competitive offer.