Welcome home to this beautifully updated 3-bedroom, 1.5-bath end-unit townhome, located in the Owens Glen Subdivision. The main level includes a bright living room, a convenient half bathroom, an eat-in kitchen with space for dining, and a dedicated laundry/utility room. The kitchen boasts granite countertops, a stylish backsplash, and upgraded cabinetry offering ample storage space. All appliances were replaced in 2023. A dedicated dining area is conveniently located just off the kitchen. The upper level offers three well-appointed bedrooms. The full bathroom was fully renovated in 2023 with modern finishes. Additional upgrades include: New Roof (2024) with 50 year warranty, New LVP Flooring on main Level (2026), and New Hot water heater (2026). Step outside to a fully fenced backyard complete with a spacious deck and storage shed—perfect for relaxing or entertaining. Located just across from Kentlands, this home enjoys proximity to one of Gaithersburg’s most sought-after communities—known for its walkable design, vibrant Market Square, and charming small-town feel. Residents benefit from nearby dining, shopping, parks, and year-round community events, all while enjoying convenient access to major commuter routes. Do not miss the opportunity to call this place home!
Sold for $468,000
$468,000
15721 Ambiance Dr, Gaithersburg, MD 20878
3beds
1,188sqft
Townhouse
Built in 1985
1,890 Square Feet Lot
$468,500 Zestimate®
$394/sqft
$2,657 Estimated rent
Home value
$468,500
$431,000 - $506,000
$2,657/mo
Zestimate® history
Owner options
List your home for rent
$2,657/mo
Rent Zestimate®
Find your next renter with Zillow Rental Manager. Plus, with online applications, you can quickly screen prospective tenants – for free.
$2,657/mo
Rent Zestimate®
Refinance and save
$2,529/mo
Est. payment
Refinancing to a lower rate could help reduce your monthly payments and save thousands over the life of the loan.
$2,529/mo
Est. payment
Explore your selling options
Work with a Zillow partner agent
Leverage their expertise and Zillow's premium Showcase listings to get your home seen by more buyers.
Get startedList with your own agent
Get your home in front of millions of buyers by listing it on Zillow.
Learn how to do itSell it yourself
Take full control of how buyers see your home on Zillow by listing For Sale by Owner (FSBO).
List your homeWhat's special
Stylish backsplashFully fenced backyardStorage shedSpacious deckDedicated dining areaGranite countertopsThree well-appointed bedrooms
Zillow last checked:
Listing updated:
Listed by:
Dilyara Daminova 571-499-2727,
Samson Properties,
Co-Listing Team: The Kopecky Team, Co-Listing Agent: Ashley Kopecky 703-801-0589,
Samson Properties
Bought with:
Bob Chew, 0225277244
Samson Properties
Kelly Galloway, 5004505
Samson Properties
Source: Bright MLS,MLS#: MDMC2230926
Facts & features
Interior
Bedrooms & bathrooms
- Bedrooms: 3
- Bathrooms: 2
- Full bathrooms: 1
- 1/2 bathrooms: 1
Basement
- Area: 0
Heating
- Forced Air, Natural Gas
Cooling
- Central Air, Electric
Appliances
- Included: Dishwasher, Disposal, Dryer, Ice Maker, Microwave, Self Cleaning Oven, Oven/Range - Gas, Range Hood, Refrigerator, Washer, Washer/Dryer Stacked, Gas Water Heater
- Laundry: Dryer In Unit, Washer In Unit
Features
- Kitchen - Efficiency, Kitchen - Country, Combination Kitchen/Dining, Eat-in Kitchen, Open Floorplan, Dry Wall
- Flooring: Luxury Vinyl, Carpet, Wood
- Doors: Sliding Glass
- Windows: Storm Window(s), Double Pane Windows, Window Treatments
- Has basement: No
- Has fireplace: No
Interior area
- Total structure area: 1,188
- Total interior livable area: 1,188 sqft
- Finished area above ground: 1,188
- Finished area below ground: 0
Property
Parking
- Total spaces: 2
- Parking features: Assigned, Parking Lot
- Details: Assigned Parking, Assigned Space #: 75
Accessibility
- Accessibility features: Other
Features
- Levels: Two
- Stories: 2
- Patio & porch: Deck
- Pool features: None
- Fencing: Back Yard
Lot
- Size: 1,890 Square Feet
- Features: Corner Lot, Backs to Trees, Open Lot
Details
- Additional structures: Above Grade, Below Grade
- Parcel number: 160602441800
- Zoning: PD3
- Special conditions: Standard
Construction
Type & style
- Home type: Townhouse
- Architectural style: Colonial
- Property subtype: Townhouse
Materials
- Combination, Brick, Brick Front
- Foundation: Block
- Roof: Architectural Shingle
Condition
- New construction: No
- Year built: 1985
- Major remodel year: 2024
Utilities & green energy
- Sewer: Public Sewer
- Water: Public
Community & HOA
Community
- Subdivision: Owens Glen
HOA
- Has HOA: Yes
- Amenities included: Common Grounds, Tennis Court(s), Tot Lots/Playground
- Services included: Custodial Services Maintenance, Maintenance Grounds, Management, Parking Fee, Reserve Funds, Snow Removal, Trash
- HOA fee: $207 quarterly
- HOA name: OWENS GLEN
Location
- Region: Gaithersburg
Financial & listing details
- Price per square foot: $394/sqft
- Tax assessed value: $271,100
- Annual tax amount: $3,222
- Date on market: 5/1/2026
- Listing agreement: Exclusive Right To Sell
- Ownership: Fee Simple
Price history
| Date | Event | Price |
|---|---|---|
| 6/2/2026 | Sold | $468,000+1.7%$394/sqft |
Source:  Bright MLS #MDMC2230926 Report a problem Bright MLS #MDMC2230926 Report a problem | ||
| 5/4/2026 | Pending sale | $459,999$387/sqft |
Source: Bright MLS #MDMC2230926 Report a problem | ||
| 5/1/2026 | Listed for sale | $459,999+58.6%$387/sqft |
Source: Bright MLS #MDMC2230926 Report a problem | ||
| 1/1/2015 | Sold | $290,000$244/sqft |
Source:  Long & Foster Broker Feed #1003783574_100 Report a problem Long & Foster Broker Feed #1003783574_100 Report a problem | ||
| 5/6/2014 | Sold | $290,000+8.6%$244/sqft |
Source: Public Record Report a problem | ||
| 1/6/2010 | Sold | $267,000-2%$225/sqft |
Source: Public Record Report a problem | ||
| 10/19/2009 | Listed for sale | $272,500+86.6%$229/sqft |
Source: Long & Foster Real Estate, Inc. #MC7184605 Report a problem | ||
| 11/29/2001 | Sold | $146,000+37.7%$123/sqft |
Source: Public Record Report a problem | ||
| 7/8/1998 | Sold | $106,000$89/sqft |
Source: Public Record Report a problem | ||
Public tax history
| Year | Property taxes | Tax assessment |
|---|---|---|
| 2025 | $4,575 +13.4% | $359,500 +2.6% |
| 2024 | $4,033 +6.5% | $350,300 +6.5% |
| 2023 | $3,788 +11.7% | $328,767 +7% |
| 2022 | $3,390 +7.6% | $307,233 +7.5% |
| 2021 | $3,150 +0.9% | $285,700 +0.9% |
| 2020 | $3,123 +1.9% | $283,100 +1.9% |
| 2019 | $3,064 -0.2% | $277,900 |
| 2018 | $3,070 -2.9% | $277,900 +0.8% |
| 2017 | $3,161 +44.4% | $275,633 +0.8% |
| 2016 | $2,188 | $273,367 +0.8% |
| 2015 | $2,188 | $271,100 +3.1% |
| 2014 | $2,188 | $263,000 +3.2% |
| 2013 | -- | $254,900 +3.3% |
| 2012 | -- | $246,800 |
| 2011 | -- | $246,800 |
| 2010 | -- | $246,800 -20.9% |
| 2009 | -- | $312,120 +17.6% |
| 2008 | -- | $265,370 +21.4% |
| 2007 | -- | $218,620 +27.2% |
| 2006 | -- | $171,870 +15.3% |
| 2005 | -- | $149,082 +18% |
| 2004 | -- | $126,296 +22% |
| 2003 | -- | $103,510 +1.1% |
| 2002 | -- | $102,372 |
| 2001 | -- | $102,372 |
Find assessor info on the county website
Neighborhood: 20878
Nearby homes
- $431,4003 bd1 ba1.1k sqft15719 Ambiance Dr, Gaithersburg, MD 20878Off Market
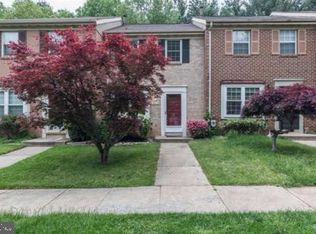
- $410,6003 bd2 ba1.1k sqft15717 Ambiance Dr, Gaithersburg, MD 20878Off Market

- $450,0003 bd2 ba1.1k sqft15727 Ambiance Dr, Gaithersburg, MD 20878Sold

- $433,3003 bd1 ba1.1k sqft15715 Ambiance Dr, Gaithersburg, MD 20878Off Market
- $464,3003 bd2 ba1.1k sqft15729 Ambiance Dr, Gaithersburg, MD 20878Off Market
- $409,500-- bd1 ba1.1k sqft15725 Ambiance Dr, Gaithersburg, MD 20878Off Market
- $446,6003 bd1 ba1.1k sqft15731 Ambiance Dr, North Potomac, MD 20878Off Market
- $416,700-- bd1 ba1.1k sqft15723 Ambiance Dr, Gaithersburg, MD 20878Off Market
Nearby schools
GreatSchools rating
- 7/10Rachel Carson Elementary SchoolGrades: PK-5Distance: 0.4 mi
- 6/10Lakelands Park Middle SchoolGrades: 6-8Distance: 0.6 mi
- 8/10Quince Orchard High SchoolGrades: 9-12Distance: 0.7 mi
Schools provided by the listing agent
- District: Montgomery County Public Schools
Source: Bright MLS. This data may not be complete. We recommend contacting the local school district to confirm school assignments for this home.
Get a cash offer in 3 minutes
Find out how much your home could sell for in as little as 3 minutes with a no-obligation cash offer.
Estimated market value
$468,500
Get a cash offer in 3 minutes
Find out how much your home could sell for in as little as 3 minutes with a no-obligation cash offer.
Estimated market value
$468,500
- Maryland
- Montgomery County
- North Potomac
- 20878
- 15721 Ambiance Dr
Nearby cities
Nearby zip codes
Other North Potomac Topics
