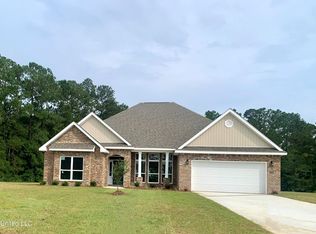
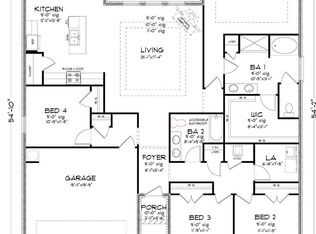
LIMITED TIME ONLY -- Lower interest rate, all closing cost paid using preferred lender. Blinds, refrigerator, washer and dryer included in the price closing in July or August. *Under Construction* The Emma floor plan features three bedrooms and two bathrooms in over 2,200 square feet of space. Enter off of your elongated porch into the foyer. that directs you to a 13 x 13 office space. Opposite to it is a formal dining room with a trey ceiling. From the dining room you can enter into the foyer or family space. The kitchen overlooks the 11 x 23 family room. Behind the kitchen is the bathrooms suite with dual vanity, shower and tub, linen closet and walk-in closet. Beyond the bathroom is the 1st bedroom. Please see a copy of the floor plan included in the pictures. Please note, the pictures are NOT of the actual home. The main bathroom has a shower enclosure and soaking tub. The home has carpet in the bedrooms and luxury vinyl tile in the common areas and bathroom. There is a large under roof patio, great for entertaining or just watching the wildlife. Buyers enjoy 14-SEER Carrier HVAC, low-e windows, stainless steel appliances, LED lighting package and SMART Home equipped. Builder and structural warranties apply. Built with beauty, quality and efficiency in mind,Emersyn Estates is about seven minutes to the Promenade Shopping area, approximately 15 minutes to Keesler Air Force Base as well as the Ocean Springs Beaches. Great location! Only 13 lots in this quaint little community.
Closed
Price Unknown
15721 Poydras Cir, Biloxi, MS 39532
3beds
2,246sqft
Residential, Single Family Residence
Built in 2023
0.25 Acres Lot
$348,700 Zestimate®
$--/sqft
$2,603 Estimated rent
Home value
$348,700
$331,000 - $366,000
$2,603/mo
Zestimate® history
Owner options
List your home for rent
$2,603/mo
Rent Zestimate®
Find your next renter with Zillow Rental Manager. Plus, with online applications, you can quickly screen prospective tenants – for free.
$2,603/mo
Rent Zestimate®
Refinance and save
Refinancing to a lower rate could help reduce your monthly payments and save thousands over the life of the loan.
Explore your selling options
Work with a Zillow partner agent
Leverage their expertise and Zillow's premium Showcase listings to get your home seen by more buyers.
Get startedList with your own agent
Get your home in front of millions of buyers by listing it on Zillow.
Learn how to do itSell it yourself
Take full control of how buyers see your home on Zillow by listing For Sale by Owner (FSBO).
List your homeWhat's special
Formal dining roomLuxury vinyl tileTrey ceilingWalk-in closetLinen closetLarge under roof patioShower enclosure
Zillow last checked:
Listing updated:
Listed by:
Paula L Clifford 228-365-4806,
D R Horton
Bought with:
Danielle Peters, S57427
NextHome HomeFront
Source: MLS United,MLS#: 4046094
Facts & features
Interior
Bedrooms & bathrooms
- Bedrooms: 3
- Bathrooms: 2
- Full bathrooms: 2
Heating
- Central, Electric, Heat Pump
Cooling
- Central Air, Electric, ENERGY STAR Qualified Equipment, Heat Pump
Appliances
- Included: Dishwasher, Disposal, ENERGY STAR Qualified Appliances, Free-Standing Electric Range, Microwave, Stainless Steel Appliance(s)
- Laundry: Electric Dryer Hookup, Inside, Laundry Room, Washer Hookup
Features
- Ceiling Fan(s), Crown Molding, Double Vanity, Eat-in Kitchen, High Ceilings, Kitchen Island, Open Floorplan, Pantry, Recessed Lighting, Smart Home, Tray Ceiling(s), Walk-In Closet(s), Soaking Tub
- Flooring: Vinyl, Carpet
- Doors: Dead Bolt Lock(s)
- Windows: Double Pane Windows, ENERGY STAR Qualified Windows, Screens
- Has fireplace: No
Interior area
- Total structure area: 2,246
- Total interior livable area: 2,246 sqft
Property
Parking
- Total spaces: 2
- Parking features: Driveway, Garage Door Opener, Concrete
- Garage spaces: 2
- Has uncovered spaces: Yes
Features
- Levels: One
- Stories: 1
- Exterior features: Lighting
Lot
- Size: 0.25 Acres
- Dimensions: 82.55 x 138.50 x 82.09 x 132.55
- Features: Cul-De-Sac, Level
Details
- Parcel number: 05290311.000
Construction
Type & style
- Home type: SingleFamily
- Architectural style: Traditional
- Property subtype: Residential, Single Family Residence
Materials
- Brick Veneer
- Foundation: Slab
- Roof: Architectural Shingles
Condition
- New construction: Yes
- Year built: 2023
Details
- Warranty included: Yes
Utilities & green energy
- Sewer: Public Sewer
- Water: Public
- Utilities for property: Cable Available, Electricity Connected, Sewer Connected, Water Connected, Underground Utilities
Community & HOA
Community
- Features: Curbs, Near Entertainment, Sidewalks, Street Lights
- Security: Carbon Monoxide Detector(s), Smoke Detector(s)
- Subdivision: Emersyn Estates
Location
- Region: Biloxi
Financial & listing details
- Tax assessed value: $232,848
- Annual tax amount: $2,538
- Date on market: 4/28/2023
- Electric utility on property: Yes
Price history
| Date | Event | Price |
|---|---|---|
| 8/24/2023 | Sold | -- |
Source: MLS United #4046094 Report a problem | ||
| 7/10/2023 | Pending sale | $335,900$150/sqft |
Source: MLS United #4046094 Report a problem | ||
| 6/14/2023 | Price change | $335,900+1.5%$150/sqft |
Source: MLS United #4046094 Report a problem | ||
| 4/28/2023 | Listed for sale | $330,900$147/sqft |
Source: MLS United #4046094 Report a problem | ||
Public tax history
| Year | Property taxes | Tax assessment |
|---|---|---|
| 2024 | $2,538 | $42,018 |
Find assessor info on the county website
Neighborhood: 39532
Nearby homes
- $--3 bd2 ba2.2k sqft15705 Poydras Cir, Biloxi, MS 39532Sold
- $329,9004 bd2 ba2k sqft15709 Poydras Cir, Biloxi, MS 39532Off Market
- $224,500-- bd1 ba1.5k sqft9300 Daisy Vestry Rd, Biloxi, MS 39532Off Market
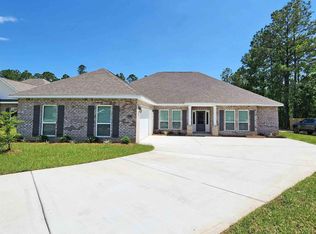
- $380,2004 bd4 ba2.4k sqft15713 Poydras Cir, Biloxi, MS 39532Off Market
- $--4 bd4 ba2.4k sqft15708 Poydras Cir, Biloxi, MS 39532Sold
- $--4 bd4 ba2.4k sqft15725 Poydras Cir, Biloxi, MS 39532Sold
- $278,2002 bd2 ba1.7k sqft9316 Daisy Vestry Rd, Biloxi, MS 39532Off Market
- $--4 bd3 ba2.3k sqft15716 Poydras Cir, Biloxi, MS 39532Sold
Nearby schools
GreatSchools rating
- 6/10St Martin N Elementary SchoolGrades: PK-3Distance: 2.4 mi
- 7/10St. Martin Middle SchoolGrades: 6-8Distance: 5.7 mi
- 8/10St Martin High SchoolGrades: 9-12Distance: 5.5 mi
Schools provided by the listing agent
- High: St Martin
Source: MLS United. This data may not be complete. We recommend contacting the local school district to confirm school assignments for this home.
Sell for more on Zillow
Get a Zillow Showcase℠ listing at no additional cost and you could sell for .
$348,700
2% more
+$6,974
With Zillow Showcase(estimated)
$355,674
- Mississippi
- Jackson County
- Biloxi
- 39532
- 15721 Poydras Cir
Nearby cities
Nearby neighborhoods
Nearby zip codes
Other Biloxi Topics
