Skip main navigation
Active
$599,900
4beds
1,866sqft

15721 SE Summit Rock Way, Damascus, OR 97089

4beds
1,866sqft
Residential, single family residence
Built in 2001
8,276 sqft
2 Attached garage spaces
$321 price/sqft

What's special

Beautiful viewCozy gas fireplaceRefinished hardwood floorsAir conditioningLight-filled kitchenSoaking tubStainless steel appliances

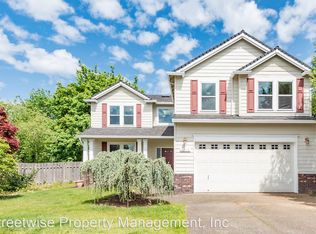
Move right in and enjoy this beautifully updated Damascus home in the sought-after Orchard Lakes neighborhood, where there is no HOA. The open floor plan starts with a vaulted living room and cozy gas fireplace, then flows into a light-filled kitchen with stone tile counters, stainless steel appliances, a cooktop, and a pantry. The primary suite is a retreat of its own with a soaking tub and a beautiful view, while the fourth bedroom flexes easily into an office or den. Refinished hardwood floors, plush carpet, fresh interior paint and fixtures, air conditioning, and updated bathrooms with granite counters mean the work is already done. The back deck looks out over treed green space, and you can walk to the neighborhood lake and paths, reach downtown Damascus and Centennial Park in about a mile, and get to Hidden Falls Nature Park, Scouters Mountain, and the Springwater Corridor in minutes, with Highway 212 shopping, Happy Valley Town Center, and Clackamas Town Center all close by.

12 days
|
787
|
48
|

Likely to sell faster than

Source: RMLS (OR),MLS#: 526823903MLS Logo
Travel times

Living Room

Kitchen

Primary Bedroom

Zillow last checked:

Listing updated:

Listed by:

Phong Tran 971-329-6801,

Real Broker

Source: RMLS (OR),MLS#: 526823903MLS Logo

Facts & features

Interior

Bedrooms & bathrooms
  • Bedrooms: 4
  • Bathrooms: 3
  • Full bathrooms: 2
  • Partial bathrooms: 1
  • Main level bathrooms: 1
Rooms
  • Room types: Bedroom 4, Laundry, Entry, Bedroom 2, Bedroom 3, Dining Room, Family Room, Kitchen, Living Room, Primary Bedroom
Primary bedroom
  • Features: Bathroom, Bathtub, Suite, Walkin Closet, Walkin Shower, Wallto Wall Carpet
  • Level: Main
  • Area: 180
  • Dimensions: 12 x 15
Bedroom 2
  • Features: Closet, Wallto Wall Carpet
  • Level: Main
  • Area: 144
  • Dimensions: 12 x 12
Bedroom 3
  • Features: Closet, Wallto Wall Carpet
  • Level: Main
  • Area: 110
  • Dimensions: 10 x 11
Bedroom 4
  • Features: Closet, Flex Room, Wallto Wall Carpet
  • Level: Main
  • Area: 121
  • Dimensions: 11 x 11
Dining room
  • Features: Exterior Entry, Hardwood Floors
  • Level: Main
  • Area: 120
  • Dimensions: 10 x 12
Kitchen
  • Features: Builtin Range, Dishwasher, Hardwood Floors, Island, Microwave, Pantry, Convection Oven, Free Standing Refrigerator
  • Level: Main
  • Area: 168
  • Width: 14
Living room
  • Features: Fireplace, Wallto Wall Carpet
  • Level: Main
  • Area: 304
  • Dimensions: 16 x 19
Heating
  • Forced Air, Fireplace(s)
Cooling
  • Central Air
Appliances
  • Included: Convection Oven, Cooktop, Dishwasher, Disposal, Microwave, Washer/Dryer, Built-In Range, Free-Standing Refrigerator, Gas Water Heater
  • Laundry: Laundry Room
Features
  • Ceiling Fan(s), Granite, High Ceilings, Vaulted Ceiling(s), Closet, Kitchen Island, Pantry, Bathroom, Bathtub, Suite, Walk-In Closet(s), Walkin Shower, Tile
  • Flooring: Hardwood, Luxury Vinyl Plank, Wall to Wall Carpet, Wood
  • Windows: Double Pane Windows, Skylight(s)
  • Basement: Crawl Space
  • Number of fireplaces: 1
  • Fireplace features: Gas
Interior area
  • Total structure area: 1,866
  • Total interior livable area: 1,866 sqft
Video & virtual tour

Property

Parking
  • Total spaces: 2
  • Parking features: Driveway, On Street, Attached
  • Attached garage spaces: 2
  • Has uncovered spaces: Yes
Accessibility
  • Accessibility features: Garage On Main, Accessibility
Features
  • Levels: Two
  • Stories: 2
  • Patio & porch: Deck
  • Exterior features: Garden, Yard, Exterior Entry
  • Has spa: Yes
  • Spa features: Bath
  • Has view: Yes
  • View description: Trees/Woods
Lot
  • Size: 8,276 Square Feet
  • Features: Greenbelt, Trees, SqFt 7000 to 9999
Details
  • Parcel number: 01790529

Construction

Type & style
  • Home type: SingleFamily
  • Architectural style: Traditional
  • Property subtype: Residential, Single Family Residence
Materials
  • Brick, Lap Siding
  • Foundation: Concrete Perimeter
  • Roof: Composition
Condition
  • Resale
  • New construction: No
  • Year built: 2001

Utilities & green energy

  • Gas: Gas
  • Sewer: Public Sewer
  • Water: Public

Community & HOA

HOA
  • Has HOA: No
Location
  • Region: Damascus

Financial & listing details

  • Price per square foot: $321/sqft
  • Tax assessed value: $590,139
  • Annual tax amount: $6,069
  • Date on market: 8/13/2026
  • Listing terms: Cash,Conventional,FHA,VA Loan
  • Road surface type: Paved

Price history

DateEventPrice
8/13/2026Listed for sale$599,900+39.5%$321/sqft
Source: RMLS (OR) #526823903 Report a problem
2/22/2019Sold$430,000+0%$230/sqft
Source: RMLS (OR) #19548371 Report a problem
2/6/2019Pending sale$429,900$230/sqft
Source: Premiere Property Group, LLC #19548371 Report a problem
1/25/2019Listed for sale$429,900+32.3%$230/sqft
Source: Premiere Property Group, LLC #19548371 Report a problem
11/6/2018Sold$325,000-9.7%$174/sqft
Source: RMLS (OR) #18547668 Report a problem
10/18/2018Pending sale$359,900$193/sqft
Source: Rose Country Realty #18547668 Report a problem
9/18/2018Price change$359,900-9%$193/sqft
Source: Rose Country Realty #18547668 Report a problem
9/4/2018Price change$395,500-4.7%$212/sqft
Source: Rose Country Realty #18547668 Report a problem
7/12/2018Listed for sale$414,900+20.8%$222/sqft
Source: Rose Country Realty #18547668 Report a problem
2/22/2018Sold$343,400+64.3%$184/sqft
Source: Public Record Report a problem
8/13/2001Sold$209,000+340%$112/sqft
Source: Public Record Report a problem
3/1/2001Sold$47,500$25/sqft
Source: Public Record Report a problem

Public tax history

YearProperty taxesTax assessment
2025$6,069 +3.7%$329,957 +3%
2024$5,854 +2.9%$320,347 +3%
2023$5,690 +5.7%$311,017 +3%
2022$5,381 +3.8%$301,959 +3%
2021$5,184 +3.2%$293,165 +3%
2020$5,024 +1.4%$284,627 +3%
2019$4,955 -2.2%$276,337 +3%
2018$5,068 $268,288 +3%
2017$5,068 +6.6%$260,474 +3%
2016$4,753 $252,887 +3%
2015$4,753 -8%$245,521 +3%
2014$5,165 +6.6%$238,370 +3%
2013$4,846 +1.6%$231,427 +3%
2012$4,768 +0.5%$224,686 +3%
2011$4,743 +10%$218,142 +3%
2010$4,314 -4.3%$211,788 +3%
2009$4,507 +25.2%$205,619 +3%
2008$3,601 +2.1%$199,630 +3%
2007$3,525 +10.6%$193,816 +3%
2006$3,188 +1.7%$188,171 +3%
2005$3,135 +16.7%$182,690 +3%
2004$2,685 +2%$177,369 +3%
2003$2,633 -0.5%$172,203 +3%
2002$2,646 +221.9%$167,187 +226.7%
2001$822 +0.7%$51,178 +3%
2000$817 $49,687

Find assessor info on the county website

Monthly payment

Est. payment
$3,441/mo
Principal & interest
$3026
Property taxes
$415
More affordability toolsChevron Right

Estimated market value

Not available

Estimated sales range

Not available

Not available

Climate risks

Explore flood, wildfire, and other predictive climate risk information for this property on First Street®️.

Neighborhood: 97089

Nearby schools

Verne A Duncan Elementary School
Grades K-50.7 miles
7/10
GreatSchools® Rating
Test Score Rating
6/10
Student Progress Rating
4/10
Happy Valley Middle School
Grades 6-82.8 miles
5/10
GreatSchools® Rating
Test Score Rating
8/10
Student Progress Rating
5/10
Adrienne C. Nelson High School
Grades 9-120.5 miles
6/10
GreatSchools® Rating
Test Score Rating
6/10