VA Assumable Mortgage Available - Call for More Details. Welcome home to this updated one level home in sought after Montclair! The home offers 3 main level bedrooms and 2 full bathrooms plus a fully fenced rear yard and a one car attached garage with concrete driveway. Updates throughout include: hardwood floors, overhead lighting, ceiling fans, renovated bathroom, replacement windows (less than 10 years old), roof (about 12 years old), HVAC (approximately 5 years old), shed (2020), water heater (less than 7 years old), stainless steel appliances and updated interior door knobs. Since 2018 grading work has been completed around the house to include a French drain with gravel backfill, 2 sump pumps and buried downspouts - this all helps keep the rear yard usable year round. Concrete lead walk surrounded by mature landscaping leads to the front entrance with a storm door. Walk into a foyer with coat closet and recessed lighting. Open Living Room boasts beautiful hardwood floors, ceiling fan with light & recessed lighting. Separate Dining Room features an upgraded ceiling light fixture, recessed lighting, hardwood floors and access to the Kitchen. Fully equipped Kitchen offers stainless steel appliances, granite counters, custom backsplash, rear facing window over sink and extra large pantry. Family Room offers access to the attached garage as well as access to the deck. Laundry located inside the Garage. In addition, the Family Room has a ceiling fan with light and wood burning stove fireplace with brick hearth. Primary Bedroom has three windows, hardwood floors, ceiling fan with light, spacious closet and attached full Bathroom with upgraded vanity, ceramic tile flooring, rear window and shower/tub with tile surround. Two guest bedrooms both offer two windows, hardwood flooring, ceiling fan with light and closets with built-ins. Renovated full Bathroom offers LVP, vanity, and shower/tub with custom tile surround. Attic with pull down stairs in hallway. Fully fenced rear yard with newer gates and some newer sections. Amenity filled Montclair community offers beaches, common areas, tot lots, parks and dog parks. Easy access to commuter routes and more!
Sold for $485,000
$485,000
15721 Singletree Ln, Dumfries, VA 22025
3beds
1,371sqft
Single Family Residence
Built in 1976
8,001 Square Feet Lot
$492,600 Zestimate®
$354/sqft
$2,756 Estimated rent
Home value
$492,600
$458,000 - $532,000
$2,756/mo
Zestimate® history
Owner options
List your home for rent
$2,756/mo
Rent Zestimate®
Find your next renter with Zillow Rental Manager. Plus, with online applications, you can quickly screen prospective tenants – for free.
$2,756/mo
Rent Zestimate®
Refinance and save
$3,066/mo
Est. payment
Refinancing to a lower rate could help reduce your monthly payments and save thousands over the life of the loan.
$3,066/mo
Est. payment
Explore your selling options
Work with a Zillow partner agent
Leverage their expertise and Zillow's premium Showcase listings to get your home seen by more buyers.
Get startedList with your own agent
Get your home in front of millions of buyers by listing it on Zillow.
Learn how to do itSell it yourself
Take full control of how buyers see your home on Zillow by listing For Sale by Owner (FSBO).
List your homeWhat's special
Wood burning stove fireplaceSpacious closetFully fenced rear yardBuried downspoutsGranite countersRecessed lightingCeiling fans
Zillow last checked:
Listing updated:
Listed by:
Kristy Odendhal 703-489-5941,
Long & Foster
Bought with:
Gio Hudson, 0225257951
Crossroads, Realtors
Source: Bright MLS,MLS#: VAPW2104890
Facts & features
Interior
Bedrooms & bathrooms
- Bedrooms: 3
- Bathrooms: 2
- Full bathrooms: 2
- Main level bathrooms: 2
- Main level bedrooms: 3
Rooms
- Room types: Living Room, Dining Room, Primary Bedroom, Bedroom 2, Bedroom 3, Kitchen, Family Room, Foyer, Primary Bathroom, Full Bath
Primary bedroom
- Features: Flooring - HardWood, Attached Bathroom, Ceiling Fan(s), Lighting - Ceiling, Window Treatments
- Level: Main
- Area: 156 Square Feet
- Dimensions: 13 x 12
Bedroom 2
- Features: Flooring - HardWood, Ceiling Fan(s), Lighting - Ceiling, Window Treatments
- Level: Main
- Area: 108 Square Feet
- Dimensions: 12 x 9
Bedroom 3
- Features: Flooring - HardWood, Ceiling Fan(s), Lighting - Ceiling, Window Treatments
- Level: Main
- Area: 99 Square Feet
- Dimensions: 11 x 9
Primary bathroom
- Features: Flooring - Ceramic Tile, Bathroom - Tub Shower
- Level: Main
Dining room
- Features: Flooring - Solid Hardwood, Lighting - Ceiling, Recessed Lighting
- Level: Main
- Area: 132 Square Feet
- Dimensions: 12 x 11
Family room
- Features: Flooring - Laminate Plank, Fireplace - Wood Burning, Ceiling Fan(s), Lighting - Ceiling
- Level: Main
- Area: 168 Square Feet
- Dimensions: 14 x 12
Foyer
- Features: Flooring - HardWood, Recessed Lighting
- Level: Main
- Area: 20 Square Feet
- Dimensions: 5 x 4
Other
- Features: Flooring - Ceramic Tile, Recessed Lighting, Bathroom - Tub Shower
- Level: Main
- Area: 40 Square Feet
- Dimensions: 8 x 5
Kitchen
- Features: Recessed Lighting, Granite Counters, Flooring - Vinyl
- Level: Main
- Area: 108 Square Feet
- Dimensions: 12 x 9
Living room
- Features: Flooring - HardWood, Ceiling Fan(s), Lighting - Ceiling, Recessed Lighting
- Level: Main
- Area: 210 Square Feet
- Dimensions: 15 x 14
Heating
- Heat Pump, Electric
Cooling
- Central Air, Ceiling Fan(s), Electric
Appliances
- Included: Microwave, Dishwasher, Disposal, Dryer, Exhaust Fan, Ice Maker, Oven/Range - Electric, Refrigerator, Stainless Steel Appliance(s), Washer, Water Heater, Electric Water Heater
- Laundry: Has Laundry, Main Level, Washer In Unit, Dryer In Unit
Features
- Attic, Bathroom - Tub Shower, Ceiling Fan(s), Dining Area, Entry Level Bedroom, Floor Plan - Traditional, Formal/Separate Dining Room, Pantry, Primary Bath(s), Recessed Lighting, Upgraded Countertops
- Flooring: Hardwood, Wood
- Doors: Storm Door(s)
- Windows: Replacement
- Has basement: No
- Number of fireplaces: 1
- Fireplace features: Wood Burning
Interior area
- Total structure area: 1,371
- Total interior livable area: 1,371 sqft
- Finished area above ground: 1,371
- Finished area below ground: 0
Property
Parking
- Total spaces: 3
- Parking features: Garage Door Opener, Inside Entrance, Concrete, Attached, Driveway, Off Street, On Street
- Attached garage spaces: 1
- Uncovered spaces: 2
Accessibility
- Accessibility features: No Stairs
Features
- Levels: One
- Stories: 1
- Patio & porch: Deck
- Exterior features: Sidewalks
- Pool features: None
- Fencing: Back Yard
Lot
- Size: 8,001 Square Feet
- Features: Landscaped
Details
- Additional structures: Above Grade, Below Grade
- Parcel number: 8190877931
- Zoning: RPC
- Special conditions: Standard
Construction
Type & style
- Home type: SingleFamily
- Architectural style: Ranch/Rambler
- Property subtype: Single Family Residence
Materials
- Brick Front, Vinyl Siding
- Foundation: Crawl Space
- Roof: Asphalt
Condition
- Very Good
- New construction: No
- Year built: 1976
Utilities & green energy
- Sewer: Public Sewer
- Water: Public
Community & HOA
Community
- Subdivision: Country Club / Lake Montclair
HOA
- Has HOA: Yes
- Amenities included: Beach Access, Common Grounds, Dog Park, Jogging Path, Lake, Tot Lots/Playground, Water/Lake Privileges
- Services included: Common Area Maintenance, Management, Recreation Facility, Snow Removal, Trash
- HOA fee: $96 monthly
- HOA name: MONTCLAIR PROPERTY OWNERS ASSOCIATION
Location
- Region: Dumfries
Financial & listing details
- Price per square foot: $354/sqft
- Tax assessed value: $429,700
- Annual tax amount: $4,126
- Date on market: 9/25/2025
- Listing agreement: Exclusive Right To Sell
- Listing terms: Assumable,VA Loan,Cash,Conventional,FHA
- Inclusions: Cabinetry In Garage
- Ownership: Fee Simple
Price history
| Date | Event | Price |
|---|---|---|
| 12/5/2025 | Sold | $485,000$354/sqft |
Source:  Bright MLS #VAPW2104890 Report a problem Bright MLS #VAPW2104890 Report a problem | ||
| 10/21/2025 | Pending sale | $485,000$354/sqft |
Source: Bright MLS #VAPW2104890 Report a problem | ||
| 10/16/2025 | Price change | $485,000-2%$354/sqft |
Source: Bright MLS #VAPW2104890 Report a problem | ||
| 9/25/2025 | Listed for sale | $495,000+57.1%$361/sqft |
Source: Bright MLS #VAPW2104890 Report a problem | ||
| 4/30/2018 | Sold | $315,000+1.9%$230/sqft |
Source: Public Record Report a problem | ||
| 3/7/2018 | Listed for sale | $309,000+37.6%$225/sqft |
Source: Long & Foster Real Estate, Inc. #1000217484 Report a problem | ||
| 12/12/2002 | Sold | $224,500+87.1%$164/sqft |
Source: Public Record Report a problem | ||
| 4/29/1998 | Sold | $120,000$88/sqft |
Source: Public Record Report a problem | ||
Public tax history
| Year | Property taxes | Tax assessment |
|---|---|---|
| 2025 | $4,213 +5.2% | $429,700 +6.7% |
| 2024 | $4,004 +1.8% | $402,600 +6.5% |
| 2023 | $3,934 -4.6% | $378,100 +4.4% |
| 2022 | $4,124 +1.7% | $362,100 +9.9% |
| 2021 | $4,055 +5.3% | $329,500 +6.4% |
| 2020 | $3,850 +114.5% | $309,800 +4.2% |
| 2019 | $1,795 -49.2% | $297,300 +1.7% |
| 2018 | $3,531 +4.6% | $292,400 +4.5% |
| 2017 | $3,376 -0.8% | $279,800 +1.5% |
| 2016 | $3,405 +2.2% | $275,800 +0.9% |
| 2015 | $3,331 | $273,300 +3.6% |
| 2014 | $3,331 | $263,900 +9.4% |
| 2013 | -- | $241,200 -1.9% |
| 2012 | -- | $245,800 +7.6% |
| 2010 | -- | $228,500 +11% |
| 2009 | -- | $205,900 -24.5% |
| 2008 | -- | $272,800 -15.3% |
| 2007 | -- | $322,100 -8.8% |
| 2006 | -- | $353,200 +24.2% |
| 2005 | -- | $284,400 +21.6% |
| 2004 | -- | $233,800 +15.3% |
| 2003 | -- | $202,800 +16.3% |
| 2002 | -- | $174,400 +16% |
| 2001 | -- | $150,400 |
Find assessor info on the county website
Neighborhood: 22025
Nearby homes
- $591,0004 bd2 ba2k sqft15723 Singletree Ln, Dumfries, VA 22025Off Market
- $489,8003 bd2 ba1.4k sqft15719 Singletree Ln, Dumfries, VA 22025Off Market
- $572,4004 bd3 ba2.3k sqft15792 Lazy Day Ln, Dumfries, VA 22025Off Market
- $569,4005 bd3 ba1.9k sqft15790 Lazy Day Ln, Dumfries, VA 22025Off Market
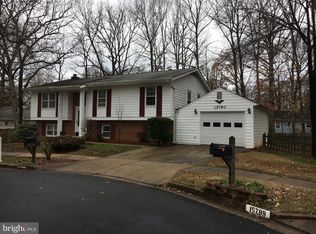
- $532,3003 bd2 ba1.5k sqft15794 Lazy Day Ln, Dumfries, VA 22025Off Market
- $474,8003 bd2 ba1k sqft15725 Singletree Ln, Dumfries, VA 22025Off Market
- $613,2005 bd3 ba1.8k sqft15720 Singletree Ln, Dumfries, VA 22025Off Market
- $483,1003 bd2 ba1.3k sqft15717 Singletree Ln, Dumfries, VA 22025Off Market
Nearby schools
GreatSchools rating
- 9/10John F. Pattie Sr. Elementary SchoolGrades: PK-5Distance: 1.3 mi
- 6/10Potomac Shores MiddleGrades: 6-8Distance: 3.8 mi
- 7/10Forest Park High SchoolGrades: 9-12Distance: 2.2 mi
Schools provided by the listing agent
- Elementary: Pattie
- Middle: Potomac Shores
- High: Forest Park
- District: Prince William County Public Schools
Source: Bright MLS. This data may not be complete. We recommend contacting the local school district to confirm school assignments for this home.
Get a cash offer in 3 minutes
Find out how much your home could sell for in as little as 3 minutes with a no-obligation cash offer.
Estimated market value
$492,600
Get a cash offer in 3 minutes
Find out how much your home could sell for in as little as 3 minutes with a no-obligation cash offer.
Estimated market value
$492,600
- Virginia
- Prince William County
- Dumfries
- 22025
- 15721 Singletree Ln
Nearby cities
Nearby zip codes
Other Dumfries Topics
