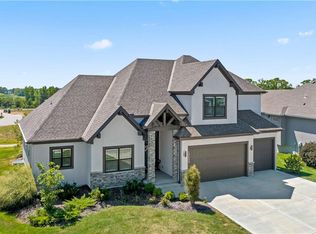
Fantastic James Engle former model, Emery Expanded is loaded with upgrades throughout and is ready for immediate possession. 1.5 story floor plan with approximately 4000 sqft (M/L) of finished living area, offering 1st-floor primary bedroom and office. The spa-like primary bath features a free-standing tub, walk-in shower, tile floors, double vanities and laundry is conveniently located just off of the primary closet. Three oversized secondary bedrooms upstairs, 2 full baths with jack & jill bath, and a private bath in bedroom #4. Bonus loft area offering additional space, perfect for that afterschool homework, playroom, gaming area, and/or a second office or flex area. Enjoy the latest movies in the convenience of your home theatre or host the game parties at your house! All theatre equipment, projector, components, and theatre furniture remain. The finished basement provides a second family room, a full bar with a wine fridge, built-ins, and an additional full bathroom. Perfect for entertaining! Bring the pets! Completely fenced yard, sprinkler system, and beautiful NEW screened-in 3-seasons room with see-thru fireplace, polyurea (epoxy) flooring, and shades. Additional upgrades include: Prep kitchen, HUGE walk-in pantry, custom cabinetry with soft contemporary decor w/natural wood and white combined, S/S appliances, polished granite countertops and island, overlooking the vaulted great room and adjacent to spacious breakfast/dining room, Sonos sound system in primary bedroom and bathroom, great room, kitchen and outdoor patio, epoxied garage floor. What more could anyone ask for? This house truly is a great value, is lightly lived in & cannot be reproduced at this price. Located in one of Olathe's most desired neighborhoods w/pool, playground walking trails, and Mom's Council. Beautiful landscaping thru-out the community, within walking distance to schools, close to shopping & parks. Don't let this one get away. Why build when you can have "like new"?
Sold
Price Unknown
15721 W 165th Ter, Olathe, KS 66062
4beds
3,894sqft
Single Family Residence
Built in 2020
9,636 Square Feet Lot
$878,000 Zestimate®
$--/sqft
$4,376 Estimated rent
Home value
$878,000
$834,000 - $922,000
$4,376/mo
Zestimate® history
Owner options
List your home for rent
$4,376/mo
Rent Zestimate®
Find your next renter with Zillow Rental Manager. Plus, with online applications, you can quickly screen prospective tenants – for free.
$4,376/mo
Rent Zestimate®
Refinance and save
$850/mo
Est. payment
Refinancing to a lower rate could help reduce your monthly payments and save thousands over the life of the loan.
$850/mo
Est. payment
Explore your selling options
Work with a Zillow partner agent
Leverage their expertise and Zillow's premium Showcase listings to get your home seen by more buyers.
Get startedList with your own agent
Get your home in front of millions of buyers by listing it on Zillow.
Learn how to do itSell it yourself
Take full control of how buyers see your home on Zillow by listing For Sale by Owner (FSBO).
List your homeWhat's special
Free-standing tubEpoxied garage floorOversized secondary bedroomsBonus loft areaFinished basementFull barOutdoor patio
Zillow last checked:
Listing updated:
Listed by:
Lisa Y Moore 913-481-7155,
Compass Realty Group,
Moore Homes Team 913-481-7155,
Compass Realty Group
Bought with:
Erica Wichman, 2015041584
ReeceNichols - Country Club Plaza
Source: Heartland MLS as distributed by MLS GRID,MLS#: 2440520
Facts & features
Interior
Bedrooms & bathrooms
- Bedrooms: 4
- Bathrooms: 5
- Full bathrooms: 4
- 1/2 bathrooms: 1
Primary bedroom
- Features: Carpet, Ceiling Fan(s)
- Level: First
Bedroom 2
- Features: Carpet
- Level: Second
Bedroom 3
- Features: Carpet
- Level: Second
Bedroom 4
- Features: Carpet
- Level: Second
Primary bathroom
- Features: Ceramic Tiles, Double Vanity, Separate Shower And Tub
- Level: First
Bathroom 2
- Features: Ceramic Tiles, Shower Only
- Level: Second
Bathroom 3
- Features: Double Vanity, Shower Over Tub
- Level: Second
Bathroom 4
- Features: Ceramic Tiles, Shower Only
- Level: Basement
Breakfast room
- Features: Wood Floor
- Level: First
Enclosed porch
- Features: Ceiling Fan(s)
- Level: First
Family room
- Features: Built-in Features, Wet Bar
- Level: Basement
Great room
- Features: Ceiling Fan(s), Fireplace
- Level: First
Kitchen
- Features: Granite Counters, Kitchen Island, Pantry
- Level: First
Loft
- Features: Carpet
- Level: Second
Media room
- Features: Built-in Features, Carpet
- Level: Basement
Office
- Features: Carpet
- Level: First
Heating
- Natural Gas
Cooling
- Electric
Appliances
- Included: Cooktop, Dishwasher, Exhaust Fan, Humidifier, Microwave, Built-In Oven, Gas Range, Stainless Steel Appliance(s)
- Laundry: Laundry Room, Main Level
Features
- Ceiling Fan(s), Kitchen Island, Pantry, Vaulted Ceiling(s), Walk-In Closet(s), Wet Bar
- Flooring: Carpet, Ceramic Tile, Wood
- Windows: Window Coverings, Thermal Windows
- Basement: Concrete,Finished,Full,Sump Pump
- Number of fireplaces: 1
- Fireplace features: Gas, Great Room
Interior area
- Total structure area: 3,894
- Total interior livable area: 3,894 sqft
- Finished area above ground: 2,847
- Finished area below ground: 1,047
Property
Parking
- Total spaces: 3
- Parking features: Attached, Garage Faces Front
- Attached garage spaces: 3
Features
- Patio & porch: Covered, Porch, Screened
- Fencing: Metal
Lot
- Size: 9,636 Square Feet
- Features: City Lot, Level
Details
- Parcel number: DP72280000 0142
- Other equipment: Back Flow Device
Construction
Type & style
- Home type: SingleFamily
- Architectural style: Traditional
- Property subtype: Single Family Residence
Materials
- Stone Trim, Wood Siding
- Roof: Composition
Condition
- Year built: 2020
Details
- Builder model: Emery Exp
- Builder name: Engle
Utilities & green energy
- Sewer: Public Sewer
- Water: Public
Community & HOA
Community
- Security: Smoke Detector(s)
- Subdivision: Stonebridge Park
HOA
- Has HOA: Yes
- Amenities included: Play Area, Pool, Trail(s)
- HOA fee: $850 annually
Location
- Region: Olathe
Financial & listing details
- Tax assessed value: $841,100
- Annual tax amount: $10,229
- Date on market: 6/22/2023
- Listing terms: Cash,Conventional,FHA,VA Loan
- Ownership: Private
- Road surface type: Paved
Price history
| Date | Event | Price |
|---|---|---|
| 8/15/2023 | Sold | -- |
Source:  Heartland MLS as distributed by MLS GRID #2440520 Report a problem Heartland MLS as distributed by MLS GRID #2440520 Report a problem | ||
| 6/27/2023 | Pending sale | $850,000$218/sqft |
Source: Heartland MLS as distributed by MLS GRID #2440520 Report a problem | ||
| 6/22/2023 | Listed for sale | $850,000$218/sqft |
Source: Heartland MLS as distributed by MLS GRID #2440520 Report a problem | ||
| 7/9/2021 | Sold | -- |
Source: Heartland MLS as distributed by MLS GRID #45001_2220569 Report a problem | ||
Public tax history
| Year | Property taxes | Tax assessment |
|---|---|---|
| 2025 | $11,790 +5.1% | $96,726 +4.8% |
| 2024 | $11,215 +4.6% | $92,287 +5.9% |
| 2023 | $10,717 +4.8% | $87,170 +6.1% |
| 2022 | $10,229 | $82,168 +47.7% |
| 2021 | -- | $55,637 +48.1% |
| 2020 | $5,077 | $37,559 +423% |
| 2019 | -- | $7,182 |
| 2018 | -- | $7,182 |
Find assessor info on the county website
Neighborhood: Fairfield at Heritage Park
Nearby homes
- $--4 bd4 ba2.9k sqft15733 W 165th Ter, Olathe, KS 66062Sold
- $732,2004 bd3 ba2.9k sqft15745 W 165th Ter, Olathe, KS 66062Off Market
- $572,0754 bd3 ba2k sqft15660 W 166th St, Olathe, KS 66062Pending

- $696,9004 bd4 ba2.8k sqft15742 W 165th Ter, Olathe, KS 66062Off Market
- $--4 bd4 ba3.2k sqft15700 W 165th Ter, Olathe, KS 66062Sold
- $713,7004 bd3 ba1.9k sqft15759 W 165th Ter, Olathe, KS 66062Off Market
- $--4 bd4 ba2.9k sqft15638 W 166th St, Olathe, KS 66062Sold
- $--5 bd4 ba3.3k sqft15650 W 166th St, Olathe, KS 66062Sold
Nearby schools
GreatSchools rating
- 8/10Prairie Creek Elementary SchoolGrades: PK-5Distance: 0.8 mi
- 5/10Spring Hill Middle SchoolGrades: 6-8Distance: 6.8 mi
- 8/10Spring Hill High SchoolGrades: 9-12Distance: 4.2 mi
Schools provided by the listing agent
- Elementary: Prairie Creek
- Middle: Woodland Spring
- High: Spring Hill
Source: Heartland MLS as distributed by MLS GRID. This data may not be complete. We recommend contacting the local school district to confirm school assignments for this home.
Get a cash offer in 3 minutes
Find out how much your home could sell for in as little as 3 minutes with a no-obligation cash offer.
Estimated market value
$878,000
Get a cash offer in 3 minutes
Find out how much your home could sell for in as little as 3 minutes with a no-obligation cash offer.
Estimated market value
$878,000
- Kansas
- Johnson County
- Olathe
- 66062
- Fairfield at Heritage Park
- 15721 W 165th Ter
Nearby cities
Nearby neighborhoods
Nearby zip codes
Other Olathe Topics
