Skip main navigation
Active
  • $350,000

    15721 W Almy Rd, Howard City, MI 49329

    3beds
    2,073sqft
    : 
    Loading
    Get pre-qualified
    Single Family Residence
    Built in 1976
    3.97 Acres Lot
    $-- Zestimate®
    $169/sqft
    $-- HOA

    What's special

    Tamarack creekWalkout lower levelTwo wood burning fireplacesWarm inviting layout
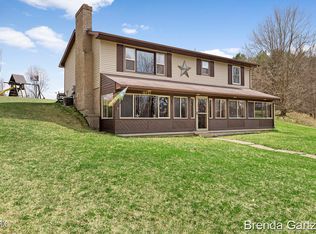
    Peace, privacy, and room to roam! Welcome to 15721 W. Almy Road, where nearly 4 beautiful acres and Tamarack Creek create the perfect country retreat. This 3-bedroom, 2-bath ranch offers a warm, inviting layout with two wood burning fireplaces, a walkout lower level, and plenty of space for everyday living or entertaining. Outside, you'll find a 3+ stall attached garage, a large pole barn/workshop, and endless opportunities to enjoy the outdoors. Recent updates include all new windows, a new garage roof, and a new water heater, giving you added peace of mind from day one. Whether you're dreaming of quiet mornings with coffee by the creek, room for hobbies, or simply more space to call your own, this property delivers.
    22 hours
    |
    656
    |
    34
    |

    Zillow last checked:

    Listing updated:

    Listed by:

    Ashley J O'Neal 231-580-9094,

    Five Star Real Estate (Eastown) 616-608-0600,

    Trevor Higley 616-340-7093,

    Five Star Real Estate (Eastown)

    Source: MichRIC,MLS#: 26035123MLS Logo

    Loading...

      Facts & features

      Interior

      Bedrooms & bathrooms
      • Bedrooms: 3
      • Bathrooms: 2
      • Full bathrooms: 2
      • Main level bedrooms: 2
      Primary bedroom
      • Level: Lower
      Bedroom 2
      • Level: Main
      Bedroom 3
      • Level: Main
      Primary bathroom
      • Level: Lower
      Bathroom 1
      • Level: Main
      Dining area
      • Level: Main
      Family room
      • Level: Lower
      Kitchen
      • Level: Main
      Laundry
      • Level: Lower
      Living room
      • Level: Main
      Other
      • Description: 3 Season
      • Level: Lower
      Heating
      • Forced Air
      Cooling
      • Central Air
      Appliances
      • Included: Dishwasher, Dryer, Microwave, Range, Refrigerator, Washer, Water Softener Owned
      • Laundry: Lower Level
      Features
      • LP Tank Rented
      • Flooring: Laminate, Wood
      • Windows: Screens, Replacement
      • Basement: Walk-Out Access
      • Number of fireplaces: 2
      • Fireplace features: Family Room, Living Room, Wood Burning
      Interior area
      • Total structure area: 1,133
      • Total interior livable area: 2,073 sqft

      Property

      Parking
      • Total spaces: 3
      • Parking features: Garage Faces Front, Detached, Garage Door Opener
      • Garage spaces: 3
      Features
      • Stories: 2
      • Exterior features: Play Equipment
      • On waterfront: Yes
      • Waterfront features: Stream/Creek
      • Body of water: Tamarack Creek
      Lot
      • Size: 3.97 Acres
      • Features: Recreational
      Details
      • Additional structures: Pole Barn
      • Parcel number: 02002800810
      • Zoning description: RES

      Construction

      Type & style
      • Home type: SingleFamily
      • Architectural style: Ranch
      • Property subtype: Single Family Residence
      Materials
      • Vinyl Siding
      • Roof: Shingle,Wood
      Condition
      • New construction: No
      • Year built: 1976

      Utilities & green energy

      • Gas: LP Tank Rented
      • Sewer: Septic Tank
      • Water: Well
      • Utilities for property: Phone Available, Electricity Available, Cable Available

      Community & HOA

      Location
      • Region: Howard City

      Financial & listing details

      • Price per square foot: $169/sqft
      • Tax assessed value: $121,754
      • Date on market: 7/10/2026
      • Listing terms: Cash,FHA,VA Loan,USDA Loan,MSHDA,Conventional
      • Electric utility on property: Yes
      • Road surface type: Unimproved

        Estimated market value

        Not available

        Estimated sales range

        Not available

        $1,474/mo

        Price history

        DateEventPrice
        7/10/2026Listed for sale$350,000+52.2%$169/sqft
        Source: MichRIC #26035123 Report a problem
        3/4/2025Listing removed$230,000-13.2%$111/sqft
        Source: Realcomp II #65021011601 Report a problem
        5/15/2023Listing removed--
        Source: Realcomp II #65021011601 Report a problem
        5/14/2021Sold$265,000+15.2%$128/sqft
        Source: MichRIC #21011601 Report a problem
        4/14/2021Pending sale$230,000$111/sqft
        Source: MichRIC #21011601 Report a problem
        4/9/2021Listed for sale$230,000+73.6%$111/sqft
        Source: MichRIC #21011601 Report a problem
        12/18/2015Sold$132,500$64/sqft
        Source: MichRIC #15057277 Report a problem

        Public tax history

        Tax history is unavailable.

        Monthly payment

        Est. payment

        Payment breakdown

        Explore the cost of this home by adjusting the details. Changes won't be saved.
        All calculations are estimates and provided by Zillow, Inc. for informational purposes only. Actual amounts may vary.
        HOA fees may include property taxes on listings classified as Co-Ops. Contact the listing agent and/or owner for fee details.
        Mortgage interest rates are dependent on a number of factors, including credit score, down payment, and repayment length. Interest rate data provided by Zillow Group Marketplace, Inc. as of 1/1/1970 from various mortgage lenders with which we have lead or other similar arrangements; the Estimated Payment is an average of those rates.
        See how much you could borrow to make a competitive offer.

        Climate risks

        Neighborhood: 49329

        Getting around

        0 / 100
        Car-Dependent
        20 / 100
        Somewhat Bikeable

        Nearby schools

        GreatSchools rating

        A local agent can set up tours, give advice and negotiate with sellers.

        Browse local experts

        Similar homes