Skip main navigation
Sold
  • Price Unknown

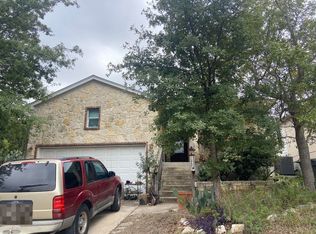
    15722 COTTON TAIL LN, San Antonio, TX 78255

    3beds
    2,396sqft
    Single Family Residence
    Built in 2004
    4,965 Square Feet Lot
    $343,900 Zestimate®
    $--/sqft
    $2,743 Estimated rent

    Home value

    $343,900

    $327,000 - $361,000

    $2,743/mo

    Zestimate® history
    Loading
    Loading...

    Owner options

    List your home for rent

    $2,743/mo

    Rent Zestimate®

    Find your next renter with Zillow Rental Manager. Plus, with online applications, you can quickly screen prospective tenants – for free.

    Learn more

    $2,743/mo

    Rent Zestimate®

    Refinance and save

    $58/mo

    Est. payment

    Refinancing to a lower rate could help reduce your monthly payments and save thousands over the life of the loan.

    See today's rates

    $58/mo

    Est. payment

    Explore your selling options

    Work with a Zillow partner agent

    Leverage their expertise and Zillow's premium Showcase listings to get your home seen by more buyers.

    Get started

    List with your own agent

    Get your home in front of millions of buyers by listing it on Zillow.

    Learn how to do it

    Sell it yourself

    Take full control of how buyers see your home on Zillow by listing For Sale by Owner (FSBO).

    List your home

    What's special

    Dual closetsDouble vanitiesUtility roomFormal diningGourmet kitchenCeramic tileDouble glass doors
    Lovely well kept home in excellent location. City and country views from front and back windows. Watch Fiesta Texas fireworks! There is ceramic tile in the entry, kitchen, breakfast, and utility room. The front flex space features double glass doors and could be formal dining, study or den. Currently being used as a work out space. Family room features a wood burning fireplace with mantle and is open to the kitchen. There is also surround sound speakers and wiring. The gourmet kitchen has newer stainless appliances with smooth top stove and built in microwave. There is a movable island with floor plug underneath and there are 42" cabinets with tile backsplash. The pantry/utility room is quite spacious with extra storage. Gameroom upstairs or could be second living area with closet. Primary bedroom has dual closets and built in bookshelves. The primary ensuite features a whirlpool tub, separate tiled shower and double vanities. All the bedrooms enjoy walk in closets. Expansive deck in the back yard to enjoy the peacefull views and watch the deer. Partial wrought iron fence backs to conservation area/greenbelt. There is a peach and fig tree. There are also plumeria and garlic chive plants growing. Dog park close by and Hills and Dales pool can be joined with fee. This home has never had pets or shoes and the carpets are in great condition and have always been protected with area rugs. There is an additional side door that was added from the garage. The 30 year roof is newer. There are some upgraded fixtures throughout and a newer water softener with RO system. Make this great home yours today! Seller is offering a One Year American Home Shield Warranty.

    Zillow last checked:

    Listing updated:

    Listed by:

    Susanne Gentry TREC #425548 (210) 710-5099,

    Realty Advantage

    Source: LERA MLS,MLS#: 1725534MLS Logo

    Facts & features

    Interior

    Bedrooms & bathrooms
    • Bedrooms: 3
    • Bathrooms: 3
    • Full bathrooms: 2
    • 1/2 bathrooms: 1
    Primary bedroom
    • Features: Walk-In Closet(s), Multi-Closets, Ceiling Fan(s), Full Bath
    • Level: Upper
    • Area: 340
    • Dimensions: 20 x 17
    Bedroom 2
    • Area: 182
    • Dimensions: 14 x 13
    Bedroom 3
    • Area: 168
    • Dimensions: 14 x 12
    Primary bathroom
    • Features: Tub/Shower Separate, Double Vanity, Soaking Tub
    • Area: 100
    • Dimensions: 10 x 10
    Family room
    • Area: 304
    • Dimensions: 19 x 16
    Kitchen
    • Area: 140
    • Dimensions: 14 x 10
    Office
    • Area: 160
    • Dimensions: 16 x 10
    Heating
    • Central, Heat Pump, Electric
    Cooling
    • Ceiling Fan(s), Central Air
    Appliances
    • Included: Self Cleaning Oven, Microwave, Range, Disposal, Dishwasher, Plumbed For Ice Maker, Water Softener Owned, Vented Exhaust Fan, Electric Water Heater, Plumb for Water Softener, Electric Cooktop
    • Laundry: Washer Hookup, Dryer Connection
    Features
    • One Living Area, Two Living Area, Separate Dining Room, Eat-in Kitchen, Kitchen Island, Pantry, Study/Library, Game Room, Utility Room Inside, All Bedrooms Upstairs, 1st Floor Lvl/No Steps, Open Floorplan, High Speed Internet, Ceiling Fan(s), Chandelier, Programmable Thermostat
    • Flooring: Carpet, Ceramic Tile, Linoleum
    • Doors: Storm Door(s)
    • Windows: Double Pane Windows, Solar Screens
    • Has basement: No
    • Attic: 12"+ Attic Insulation
    • Number of fireplaces: 1
    • Fireplace features: One, Family Room, Wood Burning
    Interior area
    • Total structure area: 2,396
    • Total interior livable area: 2,396 sqft

    Property

    Parking
    • Total spaces: 2
    • Parking features: Two Car Garage, Attached, Garage Door Opener
    • Attached garage spaces: 2
    Features
    • Levels: Two
    • Stories: 2
    • Patio & porch: Deck
    • Pool features: None
    • Has spa: Yes
    • Spa features: Bath
    • Fencing: Privacy,Wrought Iron
    • Has view: Yes
    • View description: Bluff View, City, County VIew
    Lot
    • Size: 4,965 Square Feet
    • Features: Greenbelt
    • Residential vegetation: Mature Trees
    Details
    • Parcel number: 147820321090

    Construction

    Type & style
    • Home type: SingleFamily
    • Property subtype: Single Family Residence
    Materials
    • Brick, 4 Sides Masonry, Fiber Cement, Radiant Barrier
    • Foundation: Slab
    • Roof: Heavy Composition
    Condition
    • Pre-Owned
    • New construction: No
    • Year built: 2004
    Details
    • Builder name: Pulte

    Utilities & green energy

    • Electric: CPS
    • Sewer: SAWS, Sewer System
    • Water: SAWS, Water System
    • Utilities for property: Cable Available

    Community & HOA

    Community
    • Features: None
    • Security: Smoke Detector(s)
    • Subdivision: Red Robin
    HOA
    • Has HOA: Yes
    • HOA fee: $58 quarterly
    • HOA name: RED ROBIN HOA
    Location
    • Region: San Antonio

    Financial & listing details

    • Tax assessed value: $342,390
    • Annual tax amount: $7,534
    • Date on market: 9/11/2025
    • Cumulative days on market: 101 days
    • Listing terms: Conventional,FHA,VA Loan,TX Vet,Cash

    Price history

    DateEventPrice
    5/17/2024Sold--
    Source: LERA MLS #1725534 Report a problem
    4/1/2024Pending sale$344,000$144/sqft
    Source: LERA MLS #1725534 Report a problem
    3/23/2024Contingent$344,000$144/sqft
    Source: LERA MLS #1725534 Report a problem
    3/1/2024Listed for sale$344,000$144/sqft
    Source: LERA MLS #1725534 Report a problem
    12/19/2023Listing removed--
    Source: LERA MLS #1725534 Report a problem
    11/13/2023Price change$344,000-0.3%$144/sqft
    Source: LERA MLS #1725534 Report a problem
    10/10/2023Listed for sale$345,000$144/sqft
    Source: LERA MLS #1725534 Report a problem

    Public tax history

    YearProperty taxesTax assessment
    2025$5,658 +27.3%$342,390 +0.6%
    2024$4,446 -1.5%$340,388 +10%
    2023$4,514 -26.5%$309,444 +10%
    2022$6,138 +8.3%$281,313 +10%
    2021$5,668 $255,739 +10%
    2020$5,668 +1.6%$232,490 +2.2%
    2019$5,579 $227,500 +5.9%
    2018$5,579 +4.9%$214,880 +1.7%
    2017$5,316 +7.4%$211,210 +7.1%
    2016$4,951 +6.3%$197,220 +5.3%
    2015$4,658 $187,320 +3.9%
    2014$4,658 $180,330 +0.7%
    2013-- $179,040 +8.1%
    2012-- $165,620 -2.2%
    2011-- $169,350 -0.8%
    2010-- $170,760 -1.6%
    2009-- $173,560 -6.1%
    2008-- $184,770 +7%
    2007-- $172,760 +2.6%
    2006-- $168,420 +7.7%
    2005-- $156,350
    Find assessor info on the county website

    Neighborhood: Hills and Dales

    Nearby schools

    GreatSchools rating
    Schools provided by the listing agent
    • Elementary: May
    • Middle: Gus Garcia
    • High: Louis D Brandeis
    • District: Northside

    Source: LERA MLS. This data may not be complete. We recommend contacting the local school district to confirm school assignments for this home.

    Get a cash offer in 3 minutes
    Find out how much your home could sell for in as little as 3 minutes with a no-obligation cash offer.
    Estimated market value
    $343,900
    Get a cash offer in 3 minutes
    Find out how much your home could sell for in as little as 3 minutes with a no-obligation cash offer.
    Estimated market value
    $343,900