Skip main navigation
Closed
  • $255,000

    15722 Deerfield Ct #S-1, Orland Park, IL 60462

    2beds
    1,250sqft
    Condominium, Single Family Residence
    Built in 1988
    -- sqft lot
    $269,600 Zestimate®
    $204/sqft
    $2,524 Estimated rent

    Home value

    $269,600

    Estimated sales range

    Not available

    $2,524/mo

    Zestimate® history
    Loading
    Loading...

    Owner options

    List your home for rent

    $2,524/mo

    Rent Zestimate®

    Find your next renter with Zillow Rental Manager. Plus, with online applications, you can quickly screen prospective tenants – for free.

    Learn more

    $2,524/mo

    Rent Zestimate®

    Refinance and save

    $1,685/mo

    Est. payment

    Refinancing to a lower rate could help reduce your monthly payments and save thousands over the life of the loan.

    See today's rates

    $1,685/mo

    Est. payment

    Explore your selling options

    Work with a Zillow partner agent

    Leverage their expertise and Zillow's premium Showcase listings to get your home seen by more buyers.

    Get started

    List with your own agent

    Get your home in front of millions of buyers by listing it on Zillow.

    Learn how to do it

    Sell it yourself

    Take full control of how buyers see your home on Zillow by listing For Sale by Owner (FSBO).

    List your home

    What's special

    Cozy fireplacePrivate balconySleek modern eat-in kitchenSolid all-brick constructionOversized primary suiteIn-unit laundryBright open layout
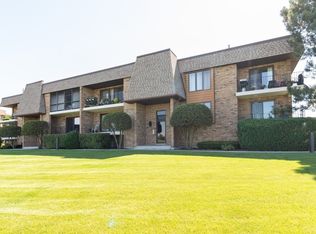
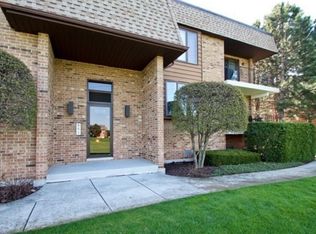
    Your Perfect Home Awaits-Move Right In! Welcome to the one you've been waiting for! From the moment you arrive, the impeccably landscaped exterior and solid all-brick construction make a striking first impression. This sought-after first-floor unit overlooks a wide, open green space-offering privacy, tranquility, and an unbeatable view. Step inside to discover a bright, open layout designed for effortless living and entertaining. The spacious living room, anchored by a cozy fireplace, flows seamlessly into the dining area-framed by a stunning full wall of glass that floods the space with natural light. Slide open the newer glass doors and step out to your private balcony-your personal retreat to relax and unwind. The sleek, modern eat-in kitchen combines style and functionality with white cabinetry, granite countertops, stainless steel appliances, designer lighting, and a breakfast bar that ties it all together beautifully. Throughout the home, rich flooring and crisp white finishes create a clean, cohesive look. The oversized primary suite features two generous closets, a full private bath, a custom beam with built-in lighting and fan, plus a recently replaced window. The second bedroom is equally impressive, offering plenty of space and its own updated fan and window. The large second bathroom includes a full tub, and the in-unit laundry and utility room add everyday convenience. This home doesn't just look good-it's been meticulously maintained. Major recent upgrades include the furnace, A/C, hot water heater, windows, sliding glass door, garage door, and opener. And don't miss the attached 2-car tandem garage-a rare and valuable perk! All of this is perfectly located in the heart of Orland Park, close to shopping, dining, parks, top-rated schools, and more. Stylish, spacious, and move-in ready-this one checks every box. Come see it today and make it yours! Better Hurry!

    Zillow last checked:

    Listing updated:

    Listed by:

    John Brennan 630-258-4331,

    RE/MAX Enterprises

    Bought with:

    William Biros

    Berkshire Hathaway HomeServices Chicago

    Source: MRED as distributed by MLS GRID,MLS#: 12396847MLS Logo

    Facts & features

    Interior

    Bedrooms & bathrooms
    • Bedrooms: 2
    • Bathrooms: 2
    • Full bathrooms: 2
    Rooms
    • Room types: Balcony/Porch/Lanai
    Primary bedroom
    • Features: Flooring (Wood Laminate), Bathroom (Full)
    • Level: Main
    • Area: 220 Square Feet
    • Dimensions: 20X11
    Bedroom 2
    • Level: Main
    • Area: 168 Square Feet
    • Dimensions: 14X12
    Balcony porch lanai
    • Level: Main
    • Area: 110 Square Feet
    • Dimensions: 22X5
    Dining room
    • Features: Flooring (Wood Laminate)
    • Level: Main
    • Area: 132 Square Feet
    • Dimensions: 12X11
    Kitchen
    • Features: Kitchen (Eating Area-Breakfast Bar, Eating Area-Table Space, Granite Counters), Flooring (Wood Laminate)
    • Level: Main
    • Area: 132 Square Feet
    • Dimensions: 12X11
    Laundry
    • Level: Main
    • Area: 77 Square Feet
    • Dimensions: 11X7
    Living room
    • Features: Flooring (Wood Laminate)
    • Level: Main
    • Area: 216 Square Feet
    • Dimensions: 18X12
    Heating
    • Natural Gas, Forced Air
    Cooling
    • Central Air
    Appliances
    • Included: Range, Microwave, Dishwasher, Refrigerator, Washer, Dryer, Stainless Steel Appliance(s)
    • Laundry: In Unit
    Features
    • Storage, Open Floorplan, Dining Combo
    • Basement: None
    • Number of fireplaces: 1
    • Fireplace features: Living Room
    Interior area
    • Total structure area: 0
    • Total interior livable area: 1,250 sqft

    Property

    Parking
    • Total spaces: 2
    • Parking features: Asphalt, Tandem, On Site, Garage Owned, Attached, Garage
    • Attached garage spaces: 2
    Accessibility
    • Accessibility features: No Disability Access
    Features
    • Exterior features: Balcony
    • Has view: Yes
    Lot
    • Features: Common Grounds, Backs to Open Grnd, Views
    Details
    • Parcel number: 27144120141019
    • Special conditions: None

    Construction

    Type & style
    • Home type: Condo
    • Property subtype: Condominium, Single Family Residence
    Materials
    • Brick
    • Roof: Asphalt
    Condition
    • New construction: No
    • Year built: 1988

    Utilities & green energy

    • Sewer: Public Sewer
    • Water: Lake Michigan

    Community & HOA

    Community
    • Features: Sidewalks
    HOA
    • Has HOA: Yes
    • Services included: Insurance
    • HOA fee: $184 monthly
    Location
    • Region: Orland Park

    Financial & listing details

    • Price per square foot: $204/sqft
    • Annual tax amount: $4,580
    • Date on market: 6/18/2025
    • Listing terms: Conventional
    • Ownership: Condo

    Price history

    DateEventPrice
    7/23/2025Sold$255,000$204/sqft
    Source: MRED as distributed by MLS GRID #12396847 Report a problem
    6/21/2025Contingent$255,000$204/sqft
    Source: MRED as distributed by MLS GRID #12396847 Report a problem
    6/18/2025Listed for sale$255,000$204/sqft
    Source: MRED as distributed by MLS GRID #12396847 Report a problem

    Public tax history

    Tax history is unavailable.

    Neighborhood: Golfview

    Nearby schools

    GreatSchools rating
    Schools provided by the listing agent
    • District: 135

    Source: MRED as distributed by MLS GRID. This data may not be complete. We recommend contacting the local school district to confirm school assignments for this home.

    Get a cash offer in 3 minutes
    Find out how much your home could sell for in as little as 3 minutes with a no-obligation cash offer.
    Estimated market value
    $269,600
    Get a cash offer in 3 minutes
    Find out how much your home could sell for in as little as 3 minutes with a no-obligation cash offer.
    Estimated market value
    $269,600