This Jumbo Brick raised ranch on a SUPER quiet block is ready for new ownership! This well-maintained house has undergone some updates in recent years including a new roof on the house and garage (2020), garage siding (2020) and living room flooring (2024). It boasts other features such as: hardwood floors, spacious eat-in kitchen, 2.5 baths, spacious/finished/dry basement w/a sump pump, a deep rear yard with two patios for entertaining along with a side drive leading to a 2.5 car garage.
Contingent
Price cut: $5.1K (7/10)
$169,900
15722 Ellis Ave, Dolton, IL 60419
3beds
1,349sqft
Single Family Residence
Built in 1958
6,150 Square Feet Lot
$167,000 Zestimate®
$126/sqft
$-- HOA
What's special
- 279 days
- 17
- 0
Zillow last checked:
Listing updated:
Listed by:
Earick Rayburn, ABR,PSA,RENE,SFR,SRS 773-968-6263,
Rayburn Realty Group INC
Source: MRED as distributed by MLS GRID,MLS#: 12529261
Facts & features
Interior
Bedrooms & bathrooms
- Bedrooms: 3
- Bathrooms: 3
- Full bathrooms: 2
- 1/2 bathrooms: 1
Rooms
- Room types: No additional rooms
Primary bedroom
- Features: Flooring (Hardwood)
- Level: Main
- Area: 180 Square Feet
- Dimensions: 15X12
Bedroom 2
- Features: Flooring (Hardwood)
- Level: Main
- Area: 132 Square Feet
- Dimensions: 12X11
Bedroom 3
- Features: Flooring (Hardwood)
- Level: Main
- Area: 110 Square Feet
- Dimensions: 11X10
Family room
- Level: Basement
- Area: 576 Square Feet
- Dimensions: 24X24
Kitchen
- Features: Kitchen (Eating Area-Breakfast Bar, Eating Area-Table Space), Flooring (Vinyl)
- Level: Main
- Area: 210 Square Feet
- Dimensions: 21X10
Laundry
- Level: Basement
- Area: 288 Square Feet
- Dimensions: 24X12
Living room
- Features: Flooring (Carpet)
- Level: Main
- Area: 247 Square Feet
- Dimensions: 19X13
Heating
- Natural Gas, Forced Air
Cooling
- Central Air
Appliances
- Included: Range, Dishwasher, Refrigerator
Features
- Flooring: Hardwood
- Basement: Finished,Full
- Number of fireplaces: 1
- Fireplace features: Decorative, Basement
Interior area
- Total structure area: 2,660
- Total interior livable area: 1,349 sqft
- Finished area below ground: 1,311
Property
Parking
- Total spaces: 2
- Parking features: Side Driveway, Garage Door Opener, Yes, Garage Owned, Detached, Garage
- Garage spaces: 2
- Has uncovered spaces: Yes
Accessibility
- Accessibility features: No Disability Access
Features
- Patio & porch: Porch, Patio
- Fencing: Fenced
Lot
- Size: 6,150 Square Feet
Details
- Parcel number: 29141490190000
- Special conditions: Short Sale
- Other equipment: Sump Pump
Construction
Type & style
- Home type: SingleFamily
- Property subtype: Single Family Residence
Materials
- Brick
- Foundation: Concrete Perimeter
- Roof: Asphalt
Condition
- New construction: No
- Year built: 1958
Utilities & green energy
- Electric: 100 Amp Service
- Sewer: Public Sewer
- Water: Public
Community & HOA
HOA
- Services included: None
Location
- Region: Dolton
Financial & listing details
- Price per square foot: $126/sqft
- Tax assessed value: $165,000
- Annual tax amount: $7,943
- Date on market: 12/11/2025
- Ownership: Fee Simple
Estimated market value
$167,000
$159,000 - $175,000
$2,810/mo
Price history
| Date | Event | Price |
|---|---|---|
| 7/16/2026 | Contingent | $169,900$126/sqft |
Source:  MRED as distributed by MLS GRID #12529261 Report a problem MRED as distributed by MLS GRID #12529261 Report a problem | ||
| 7/10/2026 | Price change | $169,900-2.9%$126/sqft |
Source: MRED as distributed by MLS GRID #12529261 Report a problem | ||
| 6/3/2026 | Price change | $175,000-11.2%$130/sqft |
Source: MRED as distributed by MLS GRID #12529261 Report a problem | ||
| 3/11/2026 | Price change | $197,000-1.5%$146/sqft |
Source: MRED as distributed by MLS GRID #12529261 Report a problem | ||
| 2/16/2026 | Price change | $200,000-2.4%$148/sqft |
Source: MRED as distributed by MLS GRID #12529261 Report a problem | ||
| 1/21/2026 | Price change | $205,000-4.7%$152/sqft |
Source: MRED as distributed by MLS GRID #12529261 Report a problem | ||
| 12/11/2025 | Listed for sale | $215,000+10.3%$159/sqft |
Source: MRED as distributed by MLS GRID #12529261 Report a problem | ||
| 8/19/2022 | Sold | $195,000-0.5%$145/sqft |
Source: MRED as distributed by MLS GRID #11427267 Report a problem | ||
| 8/15/2022 | Pending sale | $195,900$145/sqft |
Source: MRED as distributed by MLS GRID #11427267 Report a problem | ||
| 7/14/2022 | Contingent | $195,900$145/sqft |
Source: MRED as distributed by MLS GRID #11427267 Report a problem | ||
| 7/5/2022 | Price change | $195,900-2%$145/sqft |
Source: MRED as distributed by MLS GRID #11427267 Report a problem | ||
| 6/17/2022 | Listed for sale | $199,900$148/sqft |
Source: MRED as distributed by MLS GRID #11427267 Report a problem | ||
| 6/14/2022 | Contingent | $199,900$148/sqft |
Source: MRED as distributed by MLS GRID #11427267 Report a problem | ||
| 6/7/2022 | Listed for sale | $199,900+38.8%$148/sqft |
Source: MRED as distributed by MLS GRID #11427267 Report a problem | ||
| 5/29/2018 | Listing removed | $144,000$107/sqft |
Source: Rayburn Realty Group LLC #09941180 Report a problem | ||
| 5/7/2018 | Listed for sale | $144,000-4%$107/sqft |
Source: Rayburn Realty Group LLC #09941180 Report a problem | ||
| 7/26/2005 | Sold | $150,000$111/sqft |
Source: Public Record Report a problem | ||
Public tax history
| Year | Property taxes | Tax assessment |
|---|---|---|
| 2024 | $7,944 -14.7% | $16,500 +0% |
| 2023 | $9,309 +85.7% | $16,499 +59.5% |
| 2022 | $5,013 +3.8% | $10,345 |
| 2021 | $4,831 +3.7% | $10,345 |
| 2020 | $4,659 +9.4% | $10,345 +11.6% |
| 2019 | $4,259 +0.5% | $9,270 |
| 2018 | $4,237 +4.6% | $9,270 |
| 2017 | $4,050 -1.8% | $9,270 +3.4% |
| 2016 | $4,123 +5.6% | $8,965 |
| 2015 | $3,905 +0.4% | $8,965 |
| 2014 | $3,889 -3.2% | $8,965 -7.3% |
| 2013 | $4,017 +2.1% | $9,672 |
| 2012 | $3,933 +1.8% | $9,672 |
| 2011 | $3,863 -16.3% | $9,672 -28% |
| 2010 | $4,616 +12.8% | $13,432 |
| 2009 | $4,093 +5.8% | $13,432 -5% |
| 2008 | $3,869 +1.6% | $14,141 +13.2% |
| 2007 | $3,810 +10.5% | $12,496 |
| 2006 | $3,448 -22.6% | $12,496 |
| 2005 | $4,453 +36.2% | $12,496 +12.7% |
| 2004 | $3,269 +6.5% | $11,091 |
| 2003 | $3,070 +2.3% | $11,091 |
| 2002 | $3,001 +24.5% | $11,091 +16.3% |
| 2001 | $2,410 -1.2% | $9,538 |
| 2000 | $2,439 +6.6% | $9,538 |
| 1999 | $2,288 | $9,538 |
Find assessor info on the county website
Monthly payment
Est. payment
Payment breakdown
Explore the cost of this home by adjusting the details. Changes won't be saved.Climate risks
Neighborhood: 60419
Nearby schools
Schools provided by the listing agent
- District: 149
Source: MRED as distributed by MLS GRID. This data may not be complete. We recommend contacting the local school district to confirm school assignments for this home.
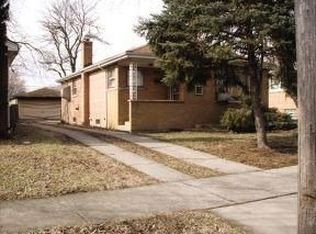
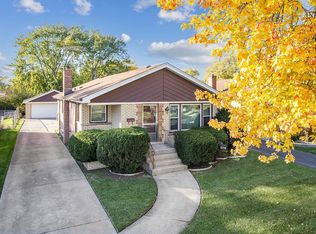
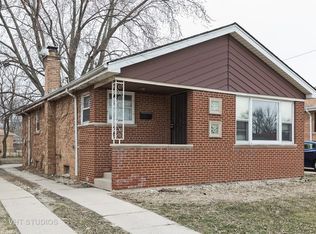
Similar homes
- $175,0004 bd2 ba1.7k sqft602 Hirsch Ave, Calumet City, IL 60409New
 MLS ID #12758830, Chayanta Spaniol, Key Collective. MRED as distributed by MLS GRID
 - $165,0004 bd2 ba1.4k sqft617 Hirsch Ave, Calumet City, IL 60409New
 MLS ID #12759907, Cesar Juarez, Redfin Corporation. MRED as distributed by MLS GRID
 - $167,0004 bd1 ba1.4k sqft14314 S Edbrooke Ave, Riverdale, IL 60827ActiveMLS ID #12754011, Aaron Gaines, Keller Williams Preferred Realty. MRED as distributed by MLS GRID
- $169,9993 bd1 ba1.4k sqft115 N State St, Glenwood, IL 60425Active
 MLS ID #12737352, Victor Arteaga, eXp Realty. MRED as distributed by MLS GRID
 - $195,0003 bd2 ba1.4k sqft7213 Tapper Ave, Hammond, IN 46324For Sale
 MLS ID #844875, Stefano Belmonte, Better Homes and Gardens Real. NIRA as distributed by MLS GRID
