Welcome to Orange Tree Community in Clermont! This immaculate single-family home features 5 bedrooms, 4 bathrooms, and a heated pool, offering the perfect blend of comfort, entertainment, and Florida living. Step inside to find expansive vinyl plank flooring throughout the main living areas, providing durability and easy maintenance, while carpeted bedrooms add an extra touch of warmth. The open-concept kitchen, living, and dining areas create an airy, inviting atmosphere ideal for gatherings. French doors lead to the screened-in lanai, where you’ll enjoy a beautifully refaced pool ready for year-round relaxation. The primary suite offers a spa-like retreat with a garden tub, dual sinks, walk-in shower, and a large walk-in closet. A Jack-and-Jill bathroom adds convenience for family or guests. This community is zoned for short-term rental, making it a great opportunity for additional income. Recent big-ticket upgrades include a new roof and AC unit (Nov 2024), renovated kitchen and bathrooms, gas furnace, tankless water heater, and a fully fenced yard—all reflecting significant investment and care.The seller is leaving all existing furniture, making this home move-in or rental-ready. Appliances include refrigerator (ice maker not functioning), range, microwave, dishwasher, disposal, washer, and dryer. Conveniently located near Hwy 27, shopping, dining, the upcoming Olympus Village, Disney, and new roadways connecting to Winter Garden and SR-429, this home offers the perfect balance of privacy and accessibility. No back neighbors.
Sold for $490,000
$490,000
15722 HERON HILL STREET, CLERMONT, FL 34714
5beds
2,186sqft
Single Family Residence
Built in 2005
8,563 Square Feet Lot
$487,000 Zestimate®
$224/sqft
$3,244 Estimated rent
Home value
$487,000
$463,000 - $511,000
$3,244/mo
Zestimate® history
Owner options
List your home for rent
$3,244/mo
Rent Zestimate®
Find your next renter with Zillow Rental Manager. Plus, with online applications, you can quickly screen prospective tenants – for free.
$3,244/mo
Rent Zestimate®
Refinance and save
$3,367/mo
Est. payment
Refinancing to a lower rate could help reduce your monthly payments and save thousands over the life of the loan.
$3,367/mo
Est. payment
Explore your selling options
Work with a Zillow partner agent
Leverage their expertise and Zillow's premium Showcase listings to get your home seen by more buyers.
Get startedList with your own agent
Get your home in front of millions of buyers by listing it on Zillow.
Learn how to do itSell it yourself
Take full control of how buyers see your home on Zillow by listing For Sale by Owner (FSBO).
List your homeWhat's special
Fully fenced yardScreened-in lanaiHeated poolCarpeted bedroomsAiry inviting atmosphereBeautifully refaced poolJack-and-jill bathroom
Zillow last checked:
Listing updated:
Listed by:
Alreyas Baksh 352-409-3855,
RIO HOMES AND INVESTMENTS LLC 352-409-3855
Bought with:
Tyler Labod, 3473827
REAL BROKER, LLC
Source: Stellar MLS,MLS#: O6366113 Originating MLS: Orlando Regional
Originating MLS: Orlando Regional
Facts & features
Interior
Bedrooms & bathrooms
- Bedrooms: 5
- Bathrooms: 4
- Full bathrooms: 4
Primary bedroom
- Features: Garden Bath, Walk-In Closet(s)
- Level: First
- Area: 168 Square Feet
- Dimensions: 14x12
Bedroom 2
- Features: Built-in Closet
- Level: First
- Area: 120 Square Feet
- Dimensions: 12x10
Bedroom 3
- Features: Built-in Closet
- Level: First
- Area: 132 Square Feet
- Dimensions: 12x11
Bedroom 4
- Features: Built-in Closet
- Level: First
- Area: 132 Square Feet
- Dimensions: 12x11
Bedroom 5
- Features: Built-in Closet
- Level: First
- Area: 120 Square Feet
- Dimensions: 12x10
Dining room
- Level: First
- Area: 100 Square Feet
- Dimensions: 10x10
Kitchen
- Features: Breakfast Bar
- Level: First
- Area: 168 Square Feet
- Dimensions: 14x12
Living room
- Level: First
- Area: 168 Square Feet
- Dimensions: 14x12
Heating
- Central, Electric, Natural Gas
Cooling
- Central Air
Appliances
- Included: Dishwasher, Disposal, Dryer, Gas Water Heater, Microwave, Range, Refrigerator, Tankless Water Heater, Washer
- Laundry: Inside
Features
- Eating Space In Kitchen, Living Room/Dining Room Combo, Open Floorplan, Stone Counters, Walk-In Closet(s)
- Flooring: Vinyl
- Windows: Blinds
- Has fireplace: No
- Furnished: Yes
Interior area
- Total structure area: 2,486
- Total interior livable area: 2,186 sqft
Property
Parking
- Total spaces: 2
- Parking features: Garage Door Opener
- Attached garage spaces: 2
Features
- Levels: One
- Stories: 1
- Exterior features: Irrigation System, Playground, Sidewalk
- Has private pool: Yes
- Pool features: Gunite, In Ground
Lot
- Size: 8,563 Square Feet
Details
- Parcel number: 222426150700040600
- Zoning: PUD
- Special conditions: None
Construction
Type & style
- Home type: SingleFamily
- Property subtype: Single Family Residence
Materials
- Block, Stucco
- Foundation: Slab
- Roof: Shingle
Condition
- New construction: No
- Year built: 2005
Utilities & green energy
- Sewer: Public Sewer
- Water: Public
- Utilities for property: Public
Community & HOA
Community
- Features: Playground, Sidewalks
- Pet fee: $0 monthly
- Subdivision: ORANGE TREE PH 04 LT 401 BEING IN 15-24-2
HOA
- Has HOA: Yes
- Amenities included: Playground
- Services included: Maintenance Grounds, Pool Maintenance
- HOA fee: $58 monthly
- HOA name: Orange Of Lake County HOA, Inc
Location
- Region: Clermont
Financial & listing details
- Price per square foot: $224/sqft
- Tax assessed value: $402,953
- Annual tax amount: $5,989
- Date on market: 12/9/2025
- Cumulative days on market: 41 days
- Ownership: Fee Simple
- Total actual rent: 0
- Road surface type: Asphalt
Price history
| Date | Event | Price |
|---|---|---|
| 2/26/2026 | Sold | $490,000-1.8%$224/sqft |
Source:  Stellar MLS #O6366113 Report a problem Stellar MLS #O6366113 Report a problem | ||
| 1/22/2026 | Pending sale | $499,000$228/sqft |
Source: Stellar MLS #O6366113 Report a problem | ||
| 12/10/2025 | Listed for sale | $499,000+124.8%$228/sqft |
Source: Stellar MLS #O6366113 Report a problem | ||
| 12/21/2017 | Sold | $222,000-3.4%$102/sqft |
Source: Public Record Report a problem | ||
| 10/16/2017 | Price change | $229,900-7.3%$105/sqft |
Source: TRAVIS REALTY GROUP #G4847016 Report a problem | ||
| 9/7/2017 | Listed for sale | $247,900+0.8%$113/sqft |
Source: TRAVIS REALTY GROUP #G4847016 Report a problem | ||
| 3/22/2017 | Listing removed | $245,815-13.1%$112/sqft |
Source: Auction.com Report a problem | ||
| 2/1/2017 | Listed for sale | -- |
Source: Auction.com Report a problem | ||
| 2/26/2015 | Listing removed | $1,600$1/sqft |
Source: ROCKROSE REALTY #S4810331 Report a problem | ||
| 2/14/2015 | Listed for rent | $1,600+14.3%$1/sqft |
Source: ROCKROSE REALTY #S4810331 Report a problem | ||
| 3/30/2013 | Listing removed | $1,400$1/sqft |
Source: PREMIER REALTY GROUP #G4692963 Report a problem | ||
| 3/24/2013 | Listed for rent | $1,400$1/sqft |
Source: PREMIER REALTY GROUP #G4692963 Report a problem | ||
| 2/2/2005 | Sold | $282,800$129/sqft |
Source: Public Record Report a problem | ||
Public tax history
| Year | Property taxes | Tax assessment |
|---|---|---|
| 2025 | $5,989 +4.1% | $379,010 +10% |
| 2024 | $5,754 +7.9% | $344,560 +10% |
| 2023 | $5,333 +17% | $313,240 +10% |
| 2022 | $4,558 +13.6% | $284,770 +10% |
| 2021 | $4,012 +6.4% | $258,882 +8.3% |
| 2020 | $3,770 -1% | $238,951 +4.7% |
| 2019 | $3,806 +6.3% | $228,143 +4.9% |
| 2018 | $3,582 | $217,534 +11.4% |
| 2017 | $3,582 +10.6% | $195,241 -0.1% |
| 2016 | $3,239 -2.1% | $195,424 -2% |
| 2015 | $3,308 -2.8% | $199,504 +1% |
| 2014 | $3,405 +35.9% | $197,545 +15.6% |
| 2013 | $2,506 +0.5% | $170,821 +1.6% |
| 2012 | $2,495 -4.4% | $168,171 -4.5% |
| 2011 | $2,609 -12.5% | $176,128 -10.9% |
| 2010 | $2,983 -7.8% | $197,635 -7.9% |
| 2009 | $3,236 -18.3% | $214,657 -18.4% |
| 2008 | $3,959 -10.7% | $262,903 -10.5% |
| 2007 | $4,434 -0.2% | $293,674 +8.6% |
| 2006 | $4,445 +736.5% | $270,392 +745% |
| 2005 | $531 | $32,000 |
| 2004 | -- | -- |
Find assessor info on the county website
Neighborhood: 34714
Nearby homes
- $457,4005 bd4 ba2.1k sqft15726 Heron Hill St, Clermont, FL 34714Off Market

- $420,0004 bd3 ba2k sqft15718 Heron Hill St, Clermont, FL 34714Sold
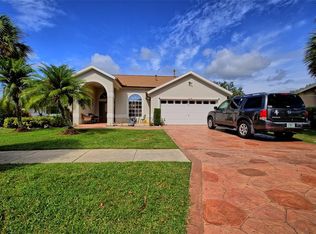
- $460,4005 bd4 ba2.1k sqft15732 Heron Hill St, Clermont, FL 34714Off Market
- $498,7005 bd4 ba2.3k sqft15714 Heron Hill St, Clermont, FL 34714Off Market
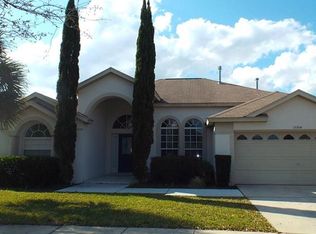
- $455,0005 bd4 ba2.1k sqft15725 Heron Hill St, Clermont, FL 34714Sold
- $432,7004 bd3 ba2k sqft15719 Heron Hill St, Clermont, FL 34714Off Market
- $489,1004 bd3 ba2k sqft15729 Heron Hill St, Clermont, FL 34714Off Market
- $416,0004 bd2 ba1.8k sqft15736 Heron Hill St, Clermont, FL 34714Off Market
Nearby schools
GreatSchools rating
- 3/10Sawgrass Bay Elementary SchoolGrades: PK-5Distance: 0.8 mi
- 6/10Windy Hill Middle SchoolGrades: 6-8Distance: 8.3 mi
- 5/10East Ridge High SchoolGrades: 9-12Distance: 10.2 mi
Schools provided by the listing agent
- High: East Ridge High
Source: Stellar MLS. This data may not be complete. We recommend contacting the local school district to confirm school assignments for this home.
Get a cash offer in 3 minutes
Find out how much your home could sell for in as little as 3 minutes with a no-obligation cash offer.
Estimated market value
$487,000
Get a cash offer in 3 minutes
Find out how much your home could sell for in as little as 3 minutes with a no-obligation cash offer.
Estimated market value
$487,000
- Florida
- Lake County
- Clermont
- 34714
- 15722 HERON HILL STREET
Nearby cities
Nearby zip codes
Other Clermont Topics
